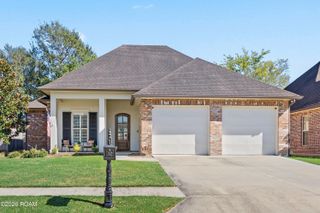
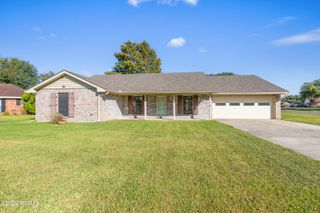
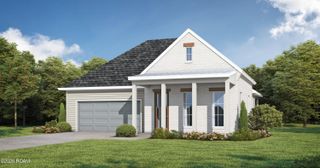
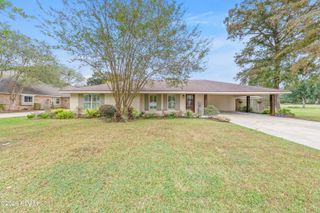
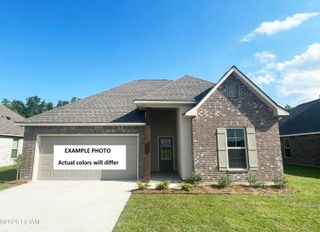
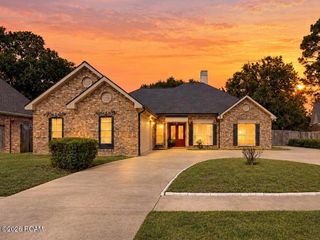
106 Grandmark Street, Lafayette, LA 70506
- 4 beds |
- 3 baths |
- 2,211 sqft
 Single-Family Home
 Built in 2021
 8,542sqft lot
 2 car garage
 $147/sqft
 Listed 22 days ago
Property Description
Welcome Home to 106 Grandmark! This beautifully repainted & refreshed 4-bedroom, 3-bath home offers 2,211 square feet of thoughtfully designed living space with an open, split floor plan that combines comfort, functionality, and style. The spacious living, dining, and kitchen areas flow seamlessly together, featuring a gas fireplace, abundant natural light, and views of the backyard. The kitchen offers a center island with sink and seating for four, along with a NEW stove and NEW refrigerator. A standout feature is the private primary suite, thoughtfully designed with convenient access from the garage through the mudroom/laundry room and into the primary closet and bath. The primary bath features double vanities, a separate shower, soaking tub, and private water closet. Three additional bedrooms and two full baths, both featuring double vanities, provide flexibility and convenience. Additional features include wood-look plank flooring, carpeted bedrooms, Low-E tilt-in windows, a tankless water heater, Wi-Fi thermostat, and post-tension slab construction. Freshly painted throughout and professionally cleaned, this home is move-in ready! Enjoy the covered rear patio overlooking a fenced backyard complete with a play gym and storage building. Conveniently located just a short distance from I-10, offering easy access to surrounding areas. HOA dues are $100 quarterly. Garage refridgerator remains . Fresh updates, a thoughtfully designed floor plan, and inviting indoor and outdoor living make this home one you won't want to miss!
- Listing Status:
- Active
- Date Added:
- October 28, 2026
- Data Last Updated:
- November 19, 2026 at 4:39AM
- Listing Office:
- Bajat Realty, LLC : 337-658-2584
- Listing Agent:
- Sheri Bajat : 337-658-2584
- MLS ID:
- 200HMY
- General: Shed(s)Storage
- Style: Traditional
- Other Structures: Shed(s)Storage
- Parking: Attached GarageConcreteDriveway
- Roofing: Composition
- Windows: Double Pane Windows
- General: BrickFrameStuccoOneSlabPost Tension
- Road/Access: City Street
- HOA Amenities: Maintenance GroundsManagement100.0Quarterly
- Golf: CurbsSidewalks
- Originating MLS: ROAM MLS
- School District: Lafayette Parish
- County: Lafayette
- Zoning: RESLot 62 Ambassador Gardens (70X122.60X70x122.44)6168227
- Fencing: FullPrivacyWood
- Utilities: Cable AvailableElectricity ConnectedNatural Gas ConnectedSewer ConnectedWater ConnectedCircuit Breakers
- Water: Public
- Sewer: Public Sewer
- Source: ROAM MLS
This listing courtesy of Sheri Bajat , Bajat Realty, LLC
Monthly Payment
- Principal & Interest $
- Property Taxes $
- Home Insurance $
- VA Funding Fee $