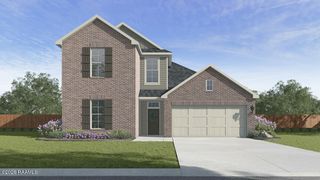
113 Bridgeway Drive, Lafayette, LA 70506
- 4 beds |
- 3 baths |
- 2,327 sqft
 Single-Family Home
  Built in 2005
  6,534sqft lot
 2 car garage
  $150/sqft
  Listed 4 days ago
Property Description
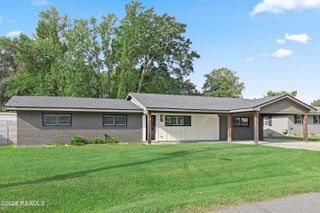
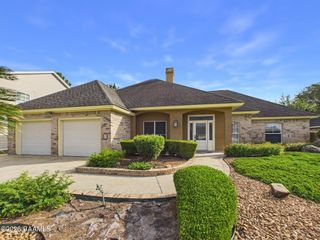
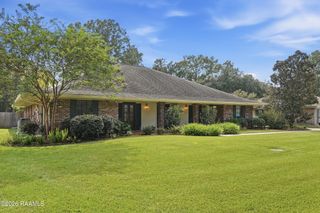
Beautifully Updated 4-Bedroom Home with Spacious Lot Near Lafayette HighWelcome home to this beautifully updated 4-bedroom, 3-bathroom home offering 2,327 square feet of living space on a generous 56' x 116' lot with no HOA. Conveniently located near the recently updated Lafayette High School, this home offers a spacious and versatile layout with features designed for comfortable family living.Inside, you'll find new flooring, fresh interior paint, and new stainless steel appliances, including a gas range. The living room features a fireplace, creating a warm and inviting focal point for relaxing or entertaining.The split-bedroom floor plan provides excellent privacy, with the spacious primary suite situated on one side of the home and two additional bedrooms on the opposite side. Each bedroom features its own walk-in closet, providing exceptional storage. The oversized primary suite features an elegant tray ceiling, beautiful accent wall, and plenty of room for a sitting area or additional furniture. A separate office provides the perfect space for working from home, studying, or a quiet flex space.Upstairs, you'll find a private fourth bedroom with its own full bathroom, making it an ideal space for guests, an older child, or a private retreat.Step outside to enjoy a covered patio and spacious fenced-in backyard, offering plenty of room for children, pets, entertaining, or relaxing outdoors. The freshly painted exterior gives the home a clean, updated look and excellent curb appeal.With its combination of four bedrooms, three full bathrooms, a private office, multiple walk-in closets, oversized primary suite, upstairs private bedroom and bath, fireplace, covered patio, fenced backyard, large lot, and no HOA, this home offers the flexibility and space today's families are looking for.Move-in ready and conveniently located near Lafayette High School, this spacious and thoughtfully updated home is ready for its next family.Owner/Agent
- Listing Status:
- Active
- Data Last Updated:
- October 5, 2026 at 12:07AM
- Listing Office:
- Reliance Real Estate Group : 337-277-5244
- Listing Agent:
- Jeremiah Gooding : 337-277-5244
- MLS ID:
- 2600009191
- General: Lighting
- Style: Traditional
- Other Structures: CoveredOpen
- Parking: GarageGarage Faces FrontParking spaces: 2
- Roofing: Composition
- General: Brick VeneerStuccoFrame2Slab
- Road/Access: City Street
- Originating MLS: RAA
- School District: Lafayette Parish
- County: Lafayette
- Zoning: Lot 4 Bridgeway Cove SubdivisionLafayette Louisiana6124953
- Fencing: PrivacyWood
- Utilities: Elec: CityElectricity on Property
- Sewer: Public Sewer
- Source: RAA
This listing courtesy of Jeremiah Gooding , Reliance Real Estate Group
Monthly Payment
- Principal & Interest $
- Property Taxes $
- Home Insurance $
- VA Funding Fee $

 New - 1 day ago