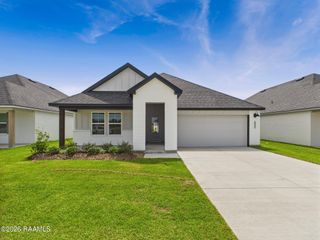
118 Kentucky Lane, Lafayette, LA 70507
- 3 beds |
- 2 baths |
- 2,156 sqft
 Single-Family Home
  Built in 2001
  0.38acre lot
 —— car garage
  $155/sqft
  Listed 1 month ago
Property Description
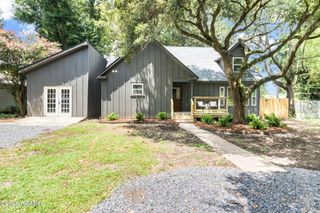
Welcome to 118 Kentucky Lane! This beautifully remodeled 3-bedroom, 2-bathroom home offers a spacious split floor plan and an impressive list of features, all located in desirable Flood Zone X. The heart of the home is the expansive family room, highlighted by a stunning masonry brick fireplace, vaulted ceilings, and elegant columns that create a warm yet inviting atmosphere. The open-concept kitchen and breakfast area feature a center island, abundant cabinetry, and generous counter space, making it perfect for both everyday living and entertaining. The private primary suite includes a large walk-in closet plus an additional 'hunting' closet for extra storage. The en-suite bathroom offers double vanities, a relaxing tub, and a separate shower. Two spacious guest bedrooms provide plenty of room, with one featuring a vaulted ceiling and walk-in closet, while the other includes two closets. Additional highlights include a well-designed secondary bathroom with a double vanity separated from the tub/shower area, a rear two-vehicle carport, and an attached 10' x 22' workshop complete with a roll-up door. This well-maintained, custom-built home combines comfort, functionality, and convenience with easy access to I-10 and I-49. Located just minutes from the Pont Des Mouton/Northpark Industrial exit, you'll enjoy quick access to Walmart, Super 1, restaurants, and more!
- Listing Status:
- Active
- Data Last Updated:
- August 20, 2026 at 7:08AM
- Listing Office:
- Keaty Real Estate Team : 337-235-7770
- Listing Agent:
- Rachel Rebouche : 337-991-6113
- MLS ID:
- 2600006323
- General: LightingStorage
- Style: Traditional
- Other Structures: CoveredOpen
- Parking: BoatCarportRV Access/ParkingParking spaces: 2
- Roofing: Composition
- Windows: Double Pane Windows
- General: Brick VeneerVinyl SidingFrame1Slab
- Road/Access: City Street
- HOA Amenities: Maintenance Grounds100.0Annually
- Originating MLS: RAA
- School District: Lafayette Parish
- County: Lafayette
- Zoning: Lot 13 Blueridge Acres (100 x 152.88)6110142
- Fencing: None
- Utilities: Elec: SLEMCOElectricity on Property
- Sewer: Septic Tank
- Source: RAA
This listing courtesy of Rachel Rebouche , Keaty Real Estate Team
Monthly Payment
- Principal & Interest $
- Property Taxes $
- Home Insurance $
- VA Funding Fee $

 New - 18 hours ago