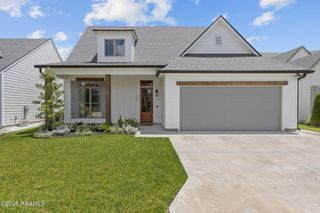
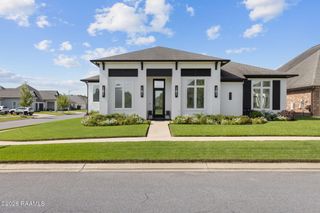
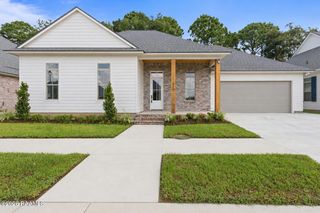
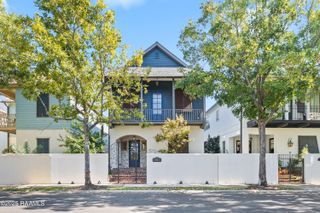
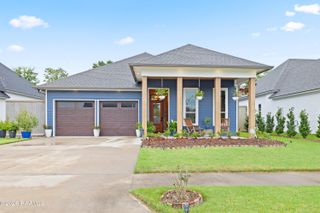
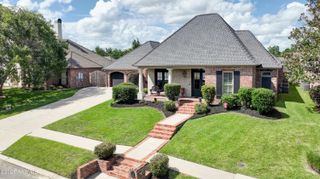
127 Fair Grounds Drive, Lafayette, LA 70503
- 4 beds |
- 3 baths |
- 2,302 sqft
 Single-Family Home
  Built in 2013
  0.46acre lot
 2 car garage
  $267/sqft
  Listed 13 days ago
Property Description
Custom Pool Home with Guest House (mother-in-law suite), Outdoor Kitchen & Resort-Style Backyard. Not just a thoughtfully designed, beautiful home, but where birthdays, holidays, crawfish boils, football Saturdays, & family vacations happen. Expansive windows overlooking the back patio and sparkling pool greet you. The open-concept design creates effortless flow. Kitchen features granite countertops, custom cabinetry, a walk-in pantry, stainless appliances, and abundant workspace for everyday living and entertaining.Split floor plan provides private primary retreat with a clawfoot soaking tub, separate tiled shower, dual vanities, and a walk-in closet that connects to the laundry room. A dedicated office, mud area, coat closets, & convenient guest half bath make daily life as practical as it is beautiful.3 additional bedrooms are tucked away on the opposite side of the home, including one with private access to backyard patio. Guest bath with dual vanities and abundant storage comfortably serves family and guests.The backyard the real show-stopper. Generous patio spaces are designed for year-round enjoyment. A second covered entertaining area features fully equipped outdoor kitchen with built-in grill, EVO cooktop, refrigerator, and sink.Built in 2021, the detached guest house offers incredible flexibility with full kitchen, granite countertops, gas range, stainless appliances, spacious living area, large walk-in pantry/closet, & full bath. Whether you're accommodating extended family, hosting long-term guests, creating a private home office, or designing the ultimate pool house, this space adapts to your lifestyle.If you've been searching for a home where family naturally gathers, where summer afternoons turn into evenings around the pool, and where there's room for everyone to feel at home, you've found it.
- Listing Status:
- Active
- Data Last Updated:
- August 20, 2026 at 7:08AM
- Listing Office:
- Keller Williams Realty Acadiana : 337-735-9300
- Listing Agent:
- Dawn Foreman : 337-280-3492
- MLS ID:
- 2600007250
- General: Outdoor KitchenLightingGuest HousePool House
- Style: Traditional
- Other Structures: Covered
- Pool: GuniteIn Ground
- Parking: GarageGarage Faces SideParking spaces: 2
- Roofing: Composition
- Windows: Window TreatmentsDouble Pane Windows
- General: Brick VeneerHardiPlank TypeStuccoFrame1Slab
- Road/Access: Paved
- Originating MLS: RAA
- School District: Lafayette Parish
- County: Lafayette
- Zoning: LOT 20 DELMAR ESTATES WEST (19969.93 SQ FT)6133452
- Fencing: FullPrivacyWoodGate
- Utilities: Elec: CityElectricity on Property
- Sewer: Public Sewer
- Source: RAA
This listing courtesy of Dawn Foreman , Keller Williams Realty Acadiana
Monthly Payment
- Principal & Interest $
- Property Taxes $
- Home Insurance $
- VA Funding Fee $