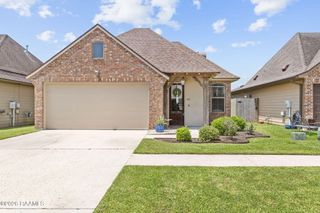
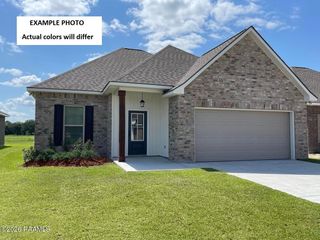
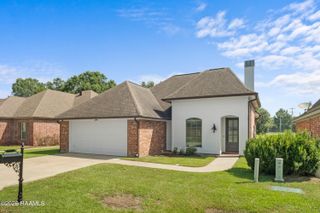
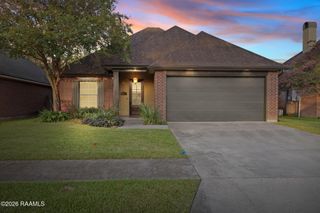
204 Bald Eagle Drive, Lafayette, LA 70508
- 3 beds |
- 2 baths |
- 1,450 sqft
 Single-Family Home
  Built in 2009
  436sqft lot
 2 car garage
  $179/sqft
  Listed 4 hours ago
Property Description
Welcome to this beautifully maintained 3-bedroom, 2-bathroom home in the highly sought-after Sawgrass subdivision, where thoughtful design meets everyday comfort. From the moment you step inside, you'll be captivated by the soaring ceilings, antique wood beams, cozy wood-burning fireplace, and open-concept floor plan that's perfect for entertaining family and friends.The heart of the home is the stunning kitchen, featuring a large center island, gorgeous leathered quartzite countertops, an apron-front sink with touch-control faucet, and an oversized walk-in pantry with abundant storage.The spacious primary suite offers a relaxing retreat with a tray ceiling, custom brick accent wall, plantation shutters, a beautifully tiled walk-in shower, and a generous walk-in closet complete with custom built-ins.Step outside to enjoy the extended covered patio overlooking the fully fenced backyard, offering plenty of space for outdoor gatherings, pets, or play. A storage shed provides additional convenience, while solar panels help keep utility costs low.Additional features include no carpet throughout the home, no flood insurance required, and eligibility for 100% financing for qualified buyers.Beyond the home itself, you'll love everything the Sawgrass community has to offer. Take an evening stroll to one of the neighborhood's scenic ponds, enjoy the convenience of being just minutes from local parks and popular restaurants, and benefit from the highly desirable Milton school district. Combining exceptional features, energy efficiency, and an outstanding location, this move-in-ready home is one you won't want to miss. Schedule your private showing today!
- Listing Status:
- Active
- Data Last Updated:
- July 29, 2026 at 3:08AM
- Listing Office:
- ReHive, LLC : 337-857-5955
- Listing Agent:
- Christopher Soileau : 337-852-1036
- MLS ID:
- 2600006949
- General: LightingShed(s)Storage
- Style: Traditional
- Other Structures: PorchCovered
- Parking: Parking spaces: 2
- Roofing: Composition
- Windows: Window Treatments
- General: Brick VeneerHardiPlank TypeBrickFrame1Slab
- Road/Access: Paved
- HOA Amenities: 150.0Annually
- Originating MLS: RAA
- School District: Lafayette Parish
- County: Lafayette
- Zoning: LOT 31 SAWGRASS SUBDIVISION PHASE I (60X120)6141459
- Fencing: FullPrivacyWoodGate
- Utilities: Elec: EntergyPhotovoltaics Seller OwnedElectricity on Property
- Sewer: Public Sewer
- Source: RAA
This listing courtesy of Christopher Soileau , ReHive, LLC
Monthly Payment
- Principal & Interest $
- Property Taxes $
- Home Insurance $
- VA Funding Fee $

 New - 8 hours ago