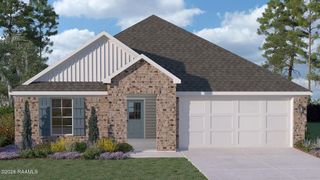
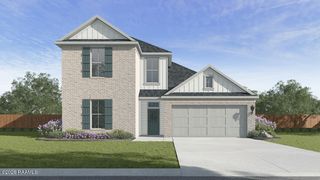
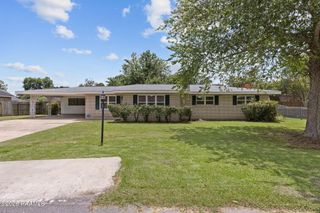
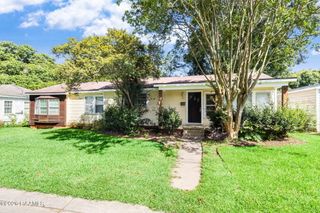
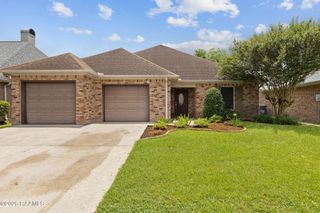
205 Vinemont Drive, Lafayette, LA 70501
- 3 beds |
- 2 baths |
- 2,019 sqft
 Single-Family Home
  Built in 2003
  7,405sqft lot
 2 car garage
  $143/sqft
  Listed 1 month ago
Property Description
Welcome home to this beautifully designed 3 bedroom, 2 bath residence offering approximately 2,019 square feet of comfortable living space in a highly desirable location near Oakbourne Country Club. The spacious floor plan features a luxurious primary suite complete with dual water closets and an expansive wraparound walk in closet, providing exceptional convenience and storage. Step outside to enjoy the huge covered patio, perfect for entertaining guests, outdoor dining, or simply relaxing year round. The privacy fenced backyard offers a secluded retreat with room for pets and play! With generous living spaces, thoughtful design, and a prime location close to shopping, dining, and recreation, this home combines comfort, functionality, and lifestyle in one exceptional package.
- Listing Status:
- Active
- Data Last Updated:
- July 6, 2026 at 7:08AM
- Listing Office:
- Hargroder Real Estate Group : 337-993-0495
- Listing Agent:
- Ginger Daigle Dupre : 337-945-5378
- MLS ID:
- 2600004838
- General: Lighting
- Style: ContemporaryTraditional
- Other Structures: Covered
- Parking: AttachedGarage Faces FrontParking spaces: 2
- Roofing: Composition
- Windows: Window Treatments
- General: Brick VeneerStuccoFrame1Slab
- Road/Access: City Street
- Originating MLS: RAA
- School District: Lafayette Parish
- County: Lafayette
- Zoning: Lot 14Heritage Oaks Subd. Phase II measuring approx. 61' x 126.94' x 60' x 124.94'6121250
- Fencing: FullWoodGate
- Utilities: Elec: CityElectricity on Property
- Sewer: Public Sewer
- Source: RAA
- Exclusions: Other - See Remarks
This listing courtesy of Ginger Daigle Dupre , Hargroder Real Estate Group
Monthly Payment
- Principal & Interest $
- Property Taxes $
- Home Insurance $
- VA Funding Fee $

 New - 2 days ago