212 Burndap Way, Lafayette, LA 70507
- 3 beds |
- 2 baths |
- 1,657 sqft
 Single-Family Home
  Built in 2021
  6,098sqft lot
 2 car garage
  $142/sqft
  Listed 22 days ago
Property Description
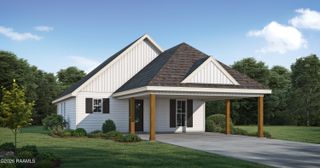
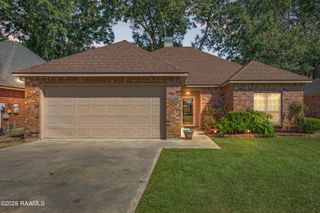
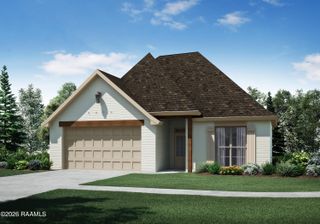
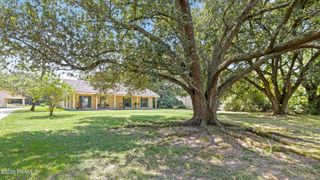
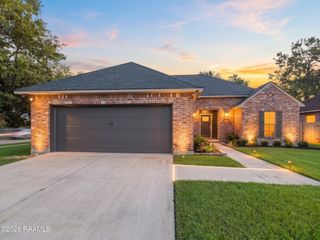
Welcome home to this beautifully maintained 3-bedroom, 2-bath home in the desirable Moss Bluff subdivision! Built in 2021 by DSLD Homes, this Shefford IV floor plan offers an inviting open-concept layout with plenty of space to live, entertain, and relax. The spacious living area flows seamlessly into the kitchen and dining spaces, creating a comfortable gathering place for family and friends. The kitchen features granite countertops, undermount sink, electric range, microwave, dishwasher, disposal, and a refrigerator. The split floor plan provides privacy, with a spacious primary suite featuring two walk-in closets, a garden tub, separate shower, and double vanity. Additional highlights include luxury vinyl plank flooring throughout the living areas, kitchen, dining room and wet areas, 9+ foot ceilings, energy-efficient Low-E double-pane windows, a tankless gas water heater, LED lighting, and a large covered patio overlooking the landscaped backyard. The home also offers a 2-car garage, level lot, and plenty of curb appeal. Conveniently located with easy access to I-49, shopping, dining, and area amenities. This one offers the modern features you want without the wait of new construction--come take a look!
- Listing Status:
- Active
- Data Last Updated:
- October 5, 2026 at 12:07AM
- Listing Office:
- Coldwell Banker Trahan Real Estate Group : 337-993-1414
- Listing Agent:
- Shana K Grossie : 337-257-3336
- MLS ID:
- 2600008580
- General: Lighting
- Style: Traditional
- Other Structures: PorchCovered
- Parking: GarageGarage Faces FrontParking spaces: 2
- Roofing: Composition
- Windows: Double Pane Windows
- General: Brick VeneerStuccoVinyl SidingFrame1Slab
- Road/Access: City StreetPaved
- HOA Amenities: ManagementAccounting480.0Annually
- Originating MLS: RAA
- School District: Lafayette Parish
- County: Lafayette
- Zoning: SEC 100 & 115T8S-R4E6165656
- Fencing: PartialWood
- Utilities: Elec: SLEMCOElectricity on Property
- Sewer: Public Sewer
- Source: RAA
This listing courtesy of Shana K Grossie , Coldwell Banker Trahan Real Estate Group
Monthly Payment
- Principal & Interest $
- Property Taxes $
- Home Insurance $
- VA Funding Fee $