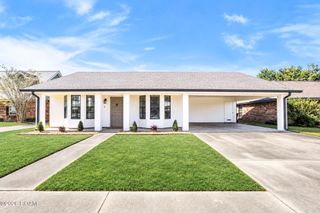
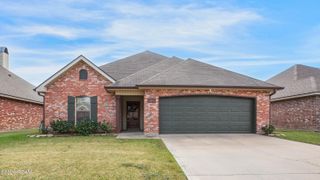
213 Saxon Drive, Lafayette, LA 70508
- 3 beds |
- 2 baths |
- 1,626 sqft
 Single-Family Home
 Built in 1964
 0.27acre lot
 —— car garage
 $135/sqft
 Listed 23 days ago
Property Description
Highly desireable location in the heart of Lafayette! Convenient to shopping, restaurants, medical and schools. Beautifully maintained. Great functioning floorplan, a floorplan that works wonderfully for everyday living. The kitchen provides plenty of cabinets and counterspace and is open to the den that has lots of built-ins. Kitchen and den are also open to a dining area. EXTRA STORAGE everywhere! The house has a large front room that was originally designed as a formal living /dining but most recently was a large home office. Great space that can be retrofitted for a multitude of uses.Spacious fenced backyard with a shed that has electricity. Roof 2020. New gas water heater in 2022. New HVAC ducts in in 2023 and a new primary bathroom shower in 2023!
- Listing Status:
- Active
- Date Added:
- October 28, 2026
- Data Last Updated:
- November 19, 2026 at 6:41AM
- Listing Office:
- Compass : 337-233-9700
- Listing Agent:
- Missy Guilliot : 337-781-9658
- MLS ID:
- 200HBO
- General: Private YardOutbuildingShed(s)Storage
- Style: RanchTraditional
- Other Structures: OutbuildingShed(s)Storage
- Parking: Attached CarportDrivewayParking spaces: 2
- Roofing: Composition
- Windows: Double Pane WindowsInsulated WindowsWindow TreatmentsAluminum Frames
- General: Wood SidingBrick VeneerOneSlab
- Road/Access: City Street
- Originating MLS: ROAM MLS
- School District: Lafayette Parish
- County: Lafayette
- Zoning: RS1Lot 30 South Ivanhoe Estates Sub (100X119)6049855
- Fencing: FullPrivacyWood
- Utilities: Cable AvailableElectricity ConnectedNatural Gas ConnectedSewer ConnectedWater ConnectedInternet ConnectedFiber ConnectedCircuit Breakers
- Water: Public
- Sewer: Public Sewer
- Source: ROAM MLS
This listing courtesy of Missy Guilliot , Compass
Monthly Payment
- Principal & Interest $
- Property Taxes $
- Home Insurance $
- VA Funding Fee $

 New - 1 day ago