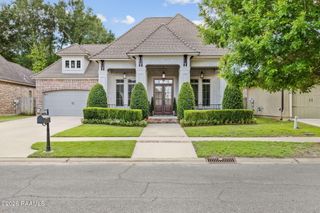
214 Settlers Trace Boulevard, Lafayette, LA 70508
- 3 beds |
- 3 baths |
- 2,053 sqft
 Single-Family Home
  Built in 2007
  4,356sqft lot
 2 car garage
  $285/sqft
  Listed 1 month ago
Property Description
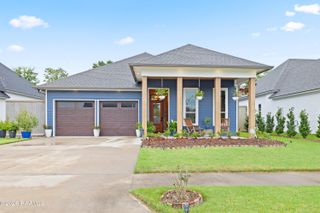
Step into the ease of River Ranch living, where luxury meets low-maintenance living. This thoughtfully designed 3-bedroom, 2.5-bath home offers an elevated yet effortless lifestyle, complete with a versatile bonus space perfect for a home office, sitting area, or flex room to fit your needs.Inside, you'll feel the warmth of solid heart pine wood floors that flow throughout the home, complemented by 12-foot ceilings in the living and dining areas and detailed crown molding that adds timeless character. The living spaces are both inviting and refined, ideal for everyday living or hosting with ease.The kitchen is a standout, featuring premium SubZero and Wolf appliances, including a side-by-side refrigerator/freezer, dual fuel range with double ovens, a Wolf Pro Series wall hood with warming lights, and a built-in SubZero ice maker. Custom touches like the solid wood beams sourced from North Carolina bring depth and craftsmanship that set this home apart.Outdoor living is just as intentional, with a private, maintenance-free patio space requiring no grass upkeep, allowing you to spend more time enjoying your home and less time maintaining it. The front porch offers a classic Acadian-style setting, perfect for relaxing at the end of the day and soaking in the community atmosphere.Located in the heart of River Ranch, this home offers not just beautiful finishes, but a lifestyle centered around walkability, connection, and ease
- Listing Status:
- Active
- Data Last Updated:
- July 6, 2026 at 5:07AM
- Listing Office:
- Real Broker, LLC : 337-534-0555
- Listing Agent:
- Alison Periou : 337-349-8596
- MLS ID:
- 2600004526
- General: Lighting
- Style: AcadianOther
- Other Structures: PorchCoveredOpen
- Parking: GarageGarage Faces RearParking spaces: 2
- General: StuccoFrame1Slab
- Road/Access: City StreetPaved
- HOA Amenities: PoolRecreation FacilitiesMaintenance GroundsInsuranceTrash591.75Quarterly
- Originating MLS: RAA
- School District: Lafayette Parish
- County: Lafayette
- Zoning: Lot A-90 Village Of River Ranch Ph Iii-B (37.50X113.50)6124774
- Fencing: BrickFullPrivacySplit Rail
- Utilities: Elec: CityElectricity on Property
- Sewer: Public Sewer
- Source: RAA
This listing courtesy of Alison Periou , Real Broker, LLC
Monthly Payment
- Principal & Interest $
- Property Taxes $
- Home Insurance $
- VA Funding Fee $

 New - 42 minutes ago