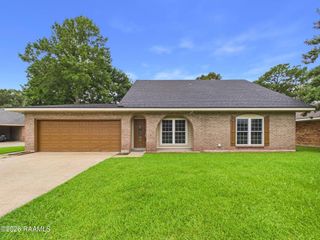
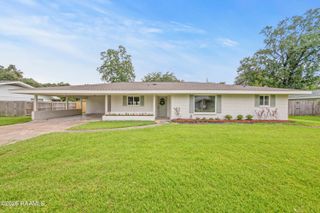
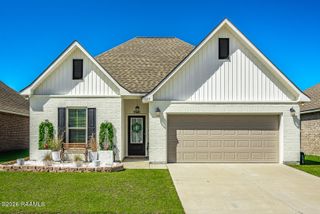
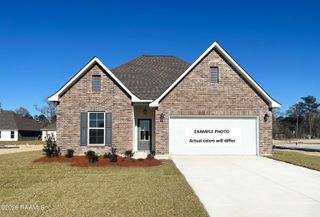
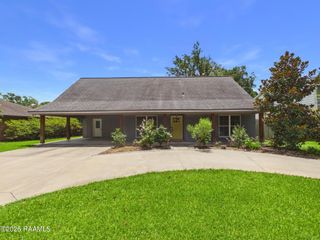
226 Travailleur Road, Lafayette, LA 70506
- 3 beds |
- 3 baths |
- 2,578 sqft
 Single-Family Home
  Built in 2015
  —— sqft lot
  2 car garage
  $123/sqft
  Listed 12 days ago
Property Description
Welcome to 226 Travailler Road, where comfort, space, and functionality come together in a thoughtfully designed home offering approximately 2,578 square feet of living space. The open-concept floor plan is perfect for everyday living and entertaining, with a spacious living area flowing seamlessly into the dining room and well-appointed kitchen featuring granite countertops, abundant cabinetry, stainless steel appliances, and a pantry.The private primary suite provides a relaxing retreat with a spacious bedroom, walk-in closet, dual vanities, a soaking tub, and a separate shower. Generously sized secondary bedrooms offer comfort and flexibility for family or guests.One of the home's standout features is the expansive upstairs game room/flex space, offering endless possibilities as a media room, playroom, home office, fitness area, or second living room to fit your lifestyle.Step outside to enjoy the back patio overlooking a fully fenced backyard, perfect for outdoor dining, entertaining, or relaxing. Additional features include a two-car garage, energy-efficient construction, and ample storage throughout.
- Listing Status:
- Active
- Data Last Updated:
- July 28, 2026 at 10:06PM
- Listing Office:
- The Gleason Group : 337-262-7873
- Listing Agent:
- Cassie L Goldsboro : 337-446-1783
- MLS ID:
- 2600006534
- General: Outdoor
- Style: Traditional
- Other Structures: CoveredOpen
- Parking: GarageGarage Faces FrontParking spaces: 2
- Roofing: Composition
- Windows: Window TreatmentsDouble Pane Windows
- General: Brick VeneerBrickFrame2Slab
- Road/Access: Parish RoadPaved
- HOA Amenities: 90.0Quarterly
- Originating MLS: RAA
- School District: Lafayette Parish
- County: Lafayette
- Zoning: LOT 42 CONGRESS WEST (60.16X125.12X63.52X126.72)6149610
- Fencing: BrickFullOtherPrivacyWood
- Utilities: Elec: CityElectricity on Property
- Sewer: Public Sewer
- Source: RAA
- Exclusions: Refrigerator
This listing courtesy of Cassie L Goldsboro , The Gleason Group
Monthly Payment
- Principal & Interest $
- Property Taxes $
- Home Insurance $
- VA Funding Fee $

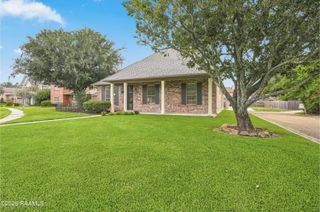
 New - 1 day ago