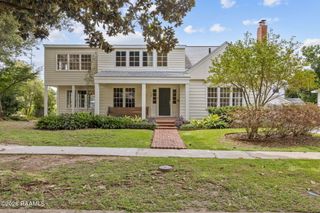
302 Steiner Road, Lafayette, LA 70508
- 4 beds |
- 4 baths |
- 3,481 sqft
 Single-Family Home
 Built in 1973
 0.69acre lot
 2 car garage
 $182/sqft
 Listed 1 month ago
Property Description
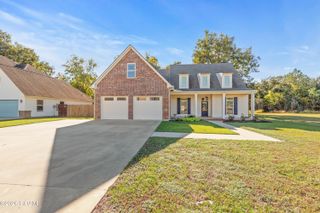
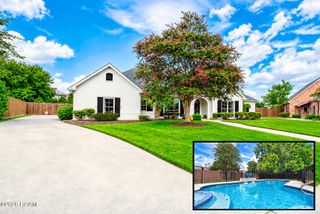
This distinctive, single-story home offers approximately 3,500 square feet of living space, 4 bedrooms, 3.5 bathrooms, and a unique layout with two primary suites, each featuring an en-suite bathroom. The home showcases timeless architectural details, including authentic antique lighting fixtures, rich wood paneling, exposed ceiling beams, and beautiful brick flooring throughout the foyer, hallways, living room, and breakfast area. The spacious living room features a cathedral ceiling, built-in bookcases, and a built-in bar, creating a striking focal point for entertaining. Additional living spaces include a formal living room, formal dining room, and a breakfast area with custom built-ins and a china hutch. The sunroom offers ceramic tile flooring, a wet bar with a sink and mini refrigerator, and convenient access to the pool, creating a versatile space for relaxing or entertaining. The second primary suite provides additional flexibility, with an en-suite bathroom that may accommodate a variety of living arrangements. Situated on a corner lot, the property also features a two-car garage with a cedar-lined closet, two outdoor storage areas, and additional bonus storage space. With its generous square footage, distinctive architectural details, multiple living areas, and inviting poolside amenities, this property offers a rare combination of character, space, and functionality.
- Listing Status:
- Active
- Date Added:
- October 14, 2026
- Data Last Updated:
- November 19, 2026 at 7:41AM
- Listing Office:
- Real Broker, LLC : 337-534-0555
- Listing Agent:
- Paige Gary : 337-412-8977
- MLS ID:
- 2600009659
- General: Storage
- Style: Ranch
- Other Structures: Storage
- Pool: In GroundGunite
- Parking: Garage Door OpenerGarage Faces Side
- Roofing: Composition
- General: BrickOneSlab
- Road/Access: City Street
- Originating MLS: ROAM MLS
- School District: Lafayette Parish
- County: Lafayette
- Zoning: LOT 7 & P LOT 8 SEC 61 T10S R4E P LOT 6 & LOT 7 SEC 61 T10S R4E (0.692 AC)(82-21855 PLAT)6056828
- Fencing: Full
- Water: Public
- Sewer: Public Sewer
- Source: ROAM MLS
This listing courtesy of Paige Gary , Real Broker, LLC
Monthly Payment
- Principal & Interest $
- Property Taxes $
- Home Insurance $
- VA Funding Fee $