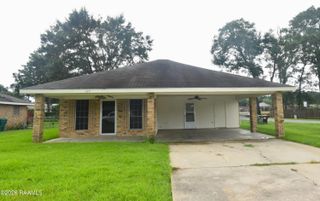
$215,000
313 Burndap Way, Lafayette, LA 70507
- 3 beds |
- 2 baths |
- 1,230 sqft
 Single-Family Home
  Built in 2019
  0.5acre lot
 2 car garage
  $175/sqft
  Listed 20 days ago
Property Description
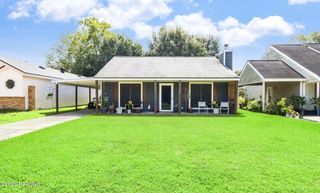
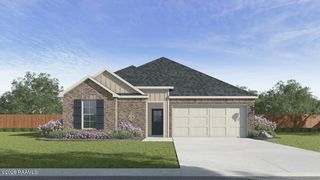
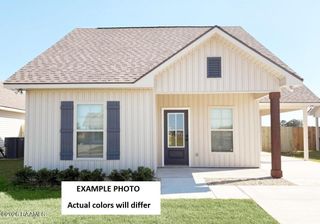
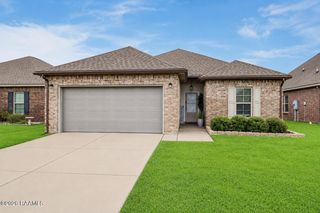
Welcome to 313 Burndap Way in Lafayette! This well maintained 3 bedroom, 2 bathroom home offers 1,230 square feet of comfortable living with an open floor plan that's perfect for everyday life and entertaining. The kitchen features granite countertops and flows seamlessly into the living and dining areas, while the neutral color palette creates a bright, inviting space that's ready for your personal touch. Outside, enjoy a spacious backyard with an extended patio, ideal for relaxing or hosting family and friends. Complete with a 2-car garage, this home is move-in ready and waiting for its next owner!
- Listing Status:
- Active
- Data Last Updated:
- July 28, 2026 at 9:06PM
- Listing Office:
- Real Broker, LLC : 337-534-0555
- Listing Agent:
- Caitlin Pitre Hebert : 337-680-0323
- MLS ID:
- 2600006235
- General: Lighting
- Style: Traditional
- Other Structures: PorchCovered
- Parking: AttachedGarage Faces FrontParking spaces: 2
- Roofing: Composition
- Windows: Double Pane Windows
- General: Brick VeneerStuccoVinyl SidingFrame1Slab
- Road/Access: City StreetPaved
- HOA Amenities: PoolMaintenance Grounds480.0Annually
- Originating MLS: RAA
- School District: Lafayette Parish
- County: Lafayette
- Zoning: ResidentialDIST:03 CITY/MUNI/TWP:CARENCRO SEC/TWN/RNG/MER:SEC 101 TWN 08S RNG 04E LOT 206 MOSS BLUFF PH 3 (50X145.43X50.02X146.96)6165632
- Fencing: FullWood
- Utilities: Elec: SLEMCOElectricity on Property
- Sewer: Public Sewer
- Source: RAA
- Exclusions: DrapesOther - See Remarks
This listing courtesy of Caitlin Pitre Hebert , Real Broker, LLC
Monthly Payment
$Est. Payment
- Principal & Interest $
- Property Taxes $
- Home Insurance $
- VA Funding Fee $

 New - 22 hours ago