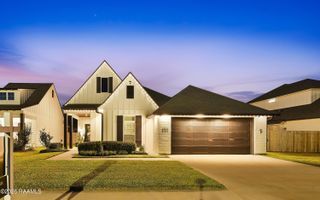
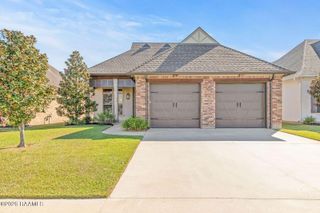
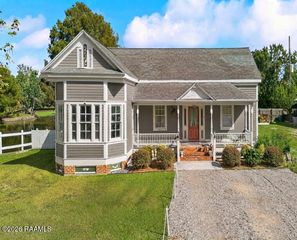
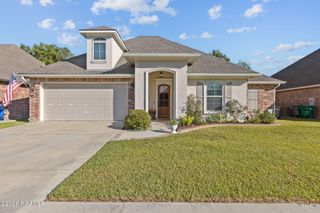
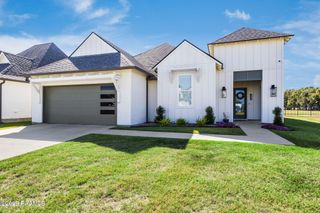
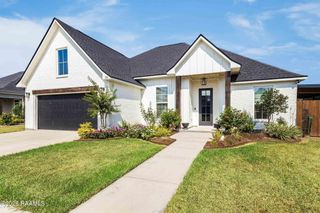
401 Bluebonnet Drive, Lafayette, LA 70508
- 3 beds |
- 3 baths |
- 2,061 sqft
 Single-Family Home
 Built in 2006
 6,970sqft lot
 2 car garage
 $194/sqft
 Listed 1 month ago
Property Description
PRICED BELOW APPRAISAL VALUE. Standout details, inviting spaces, and a backyard view worth slowing down for! This 3-bedroom, 2.5-bath home pairs everyday comfort with thoughtful upgrades throughout. A welcoming foyer opens to a spacious living room with a gas fireplace, custom built ins, and large windows overlooking the screened porch. The kitchen shines with slab granite countertops, elegant cabinetry, an oversized double-door pantry and entertaining space for all. Enjoy your morning coffee in the breakfast area overlooking the well-manicured backyard. Retreat to the generous primary suite featuring a complete bathroom renovation including a large walk-in shower with multiple faucets, spacious soaker tub, multiple storage options, granite countertops, and two renovated walk-in custom closets enhanced with custom shelving. The split floor plan offers two spacious spare bedrooms with a large, updated bathroom and a dedicated computer nook between providing a handy spot for work, studying, or household organization.Outside, relax in the beautiful screened in porch without the Louisiana heat and mosquitos. This house features no back yard neighbors, upgraded drainage, and gutters. This house is ready for all your backyard needs. This home is in immaculate shape, with a new roof and multiple upgrades throughout, I promise you don't want to let this one slip by!!
- Listing Status:
- Active
- Data Last Updated:
- November 18, 2026 at 12:06AM
- Listing Office:
- NextHome Cutting Edge Realty : 337-484-1184
- Listing Agent:
- Kathleen H Theriot : 337-412-1536
- MLS ID:
- 2600009678
- General: OtherLightingStorageShed(s)
- Style: Traditional
- Other Structures: DeckScreenedCovered
- Parking: Garage Faces FrontParking spaces: 2
- Roofing: Composition
- Windows: Window Treatments
- General: Brick VeneerHardiPlank TypeSynthetic StuccoFrame1Slab
- Road/Access: City StreetPaved
- HOA Amenities: ManagementMaintenance Grounds374.5Annually
- Originating MLS: RAA
- School District: Lafayette Parish
- County: Lafayette
- Zoning: ResidentialLOT 28 WALKER'S LAKE PHASE I (65X110)6131320
- Fencing: FullPrivacyWood
- Utilities: Elec: CityElectricity on Property
- Sewer: Public Sewer
- Source: RAA
- Exclusions: MicrowaveRefrigerator
This listing courtesy of Kathleen H Theriot , NextHome Cutting Edge Realty
Monthly Payment
- Principal & Interest $
- Property Taxes $
- Home Insurance $
- VA Funding Fee $