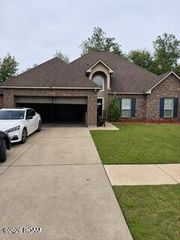
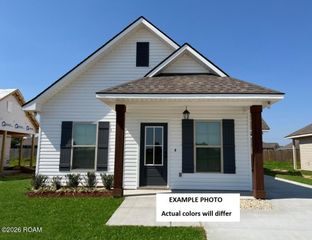
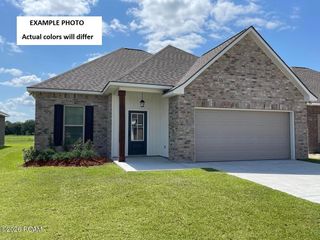
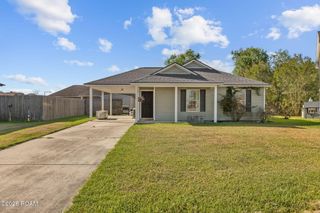
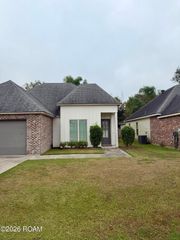
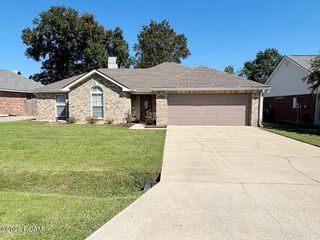
405 Elwick Drive, Lafayette, LA 70507
- 3 beds |
- 2 baths |
- 1,400 sqft
 Single-Family Home
 Built in 2017
 6,098sqft lot
 2 car garage
 $151/sqft
 Listed 21 days ago
Property Description
Welcome home to this beautifully maintained 3-bedroom, 2-bath home featuring an inviting open floor plan designed for comfortable everyday living and entertaining. The spacious kitchen offers granite countertops, updated appliances, a convenient pantry, and a breakfast bar and dining area. The refrigerator remains with the home. Easy-care vinyl plank flooring runs throughout—no carpet! The spacious primary bedroom features a private en suite bath with a separate shower and soaking tub, along with TWO walk-in closets for excellent storage. The two-car garage features durable epoxy flooring, while the large, fully fenced backyard provides plenty of room to relax, play, or entertain. An additional covered patio/deck area creates the perfect spot for outdoor dining and gatherings. Energy-conscious features include double-insulated windows and radiant barrier attic decking, helping improve the home's overall efficiency. Enjoy neighborhood amenities including a community pool, playground, pond, walking paths, and designated pet potty areas. With a functional floor plan, great storage, easy-care finishes, a spacious backyard, and wonderful community amenities, this home has so much to offer. Schedule your showing today!
- Listing Status:
- Active
- Date Added:
- October 30, 2026
- Data Last Updated:
- November 19, 2026 at 4:39AM
- Listing Office:
- 1 Percent Lists Acadiana : 337-522-0682
- Listing Agent:
- Shannon LeBlanc : 225-572-3064
- MLS ID:
- 200INQ
- General: Private Yard
- Style: Traditional
- Parking: Additional ParkingAttached Garage
- Roofing: Composition
- General: BrickFrameStuccoVinyl SidingOneSlab
- HOA Amenities: Common Area MaintenanceMaintenance of Subdivision EntryRecreation FacilitiesPool40.0Monthly
- Originating MLS: ROAM MLS
- School District: Lafayette Parish
- County: Lafayette
- Zoning: Lot 181 Moss Bluff Ph 2 (50X120.54X50x120.97)6160880
- View: Neighborhood
- Fencing: FullWood
- Utilities: Cable AvailableNatural Gas ConnectedCircuit Breakers
- Water: Public
- Sewer: Public Sewer
- Source: ROAM MLS
This listing courtesy of Shannon LeBlanc , 1 Percent Lists Acadiana
Monthly Payment
- Principal & Interest $
- Property Taxes $
- Home Insurance $
- VA Funding Fee $