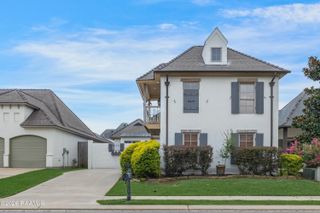
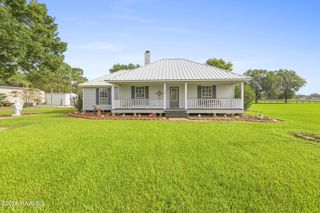
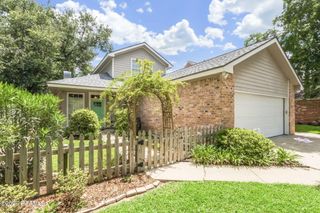
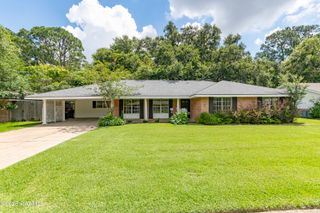
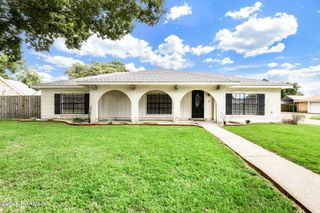
410 Dunvegan Court, Lafayette, LA 70503
- 3 beds |
- 2 baths |
- 1,950 sqft
 Single-Family Home
  Built in 2026
  5,663sqft lot
 2 car garage
  $210/sqft
  Listed 4 months ago
Property Description
Built by AM Design & Construction, this beautifully crafted 3 bedroom, 2 bathroom home offers 1,950 square feet of thoughtfully designed living space filled with custom details and elevated finishes throughout. From the moment you enter, you're welcomed by a convenient coat closet, designer fixtures, and high-end plumbing selections that create a warm and inviting atmosphere. The spacious living room is centered around a stunning gas fireplace with a tile surround and solid wood beam mantle, making it the perfect focal point for entertaining and everyday living. Wood beam accents on the dining room ceiling and a wainscoting feature wall add timeless character and charm.The gourmet kitchen combines style and functionality with custom cabinetry, under-mount lighting, stainless steel appliances, a gas stove, stainless steel farmhouse sink, and a large walk-in pantry. A dedicated desk area and drop-off zone near the garage entrance provide added convenience and organization. The oversized walk-through laundry room includes a sink and an additional storage closet.The private primary suite is designed to impress with an accent wall, wood beam ceiling detail, and a spa-inspired bathroom featuring a freestanding soaking tub, oversized walk-in tile shower, dual vanities, and a large walk-in closet complete with pull-down rods and extra shelving for maximum storage. One of the spare bedrooms also features a walk-in closet.Step outside to an incredible outdoor living space featuring a brick gas fireplace, built-in BBQ grill, mini fridge, sink, and a stunning tongue and groove wood ceiling -- creating the perfect setup for relaxing or entertaining year-round.
- Listing Status:
- Active
- Data Last Updated:
- July 6, 2026 at 1:06PM
- Listing Office:
- Compass : 337-233-9700
- Listing Agent:
- Kirk Schexnaider : 337-962-2894
- MLS ID:
- 2600001280
- General: Outdoor GrillLighting
- Style: Traditional
- Other Structures: Covered
- Parking: GarageGarage Faces RearParking spaces: 2
- Roofing: Composition
- Windows: Double Pane Windows
- General: Brick VeneerHardiPlank Type1Slab
- Road/Access: City Street
- HOA Amenities: Management135.0Quarterly
- Originating MLS: RAA
- School District: Lafayette Parish
- County: Lafayette
- Zoning: LOT T98 STONEHAVEN ON THE RIVER PH 5 LOTS T92-T132 & T134-T1406154212
- Fencing: FullPrivacyWood
- Utilities: Elec: SLEMCOElectricity on Property
- Sewer: Public Sewer
- Source: RAA
This listing courtesy of Kirk Schexnaider , Compass
Monthly Payment
- Principal & Interest $
- Property Taxes $
- Home Insurance $
- VA Funding Fee $

 New - 2 days ago