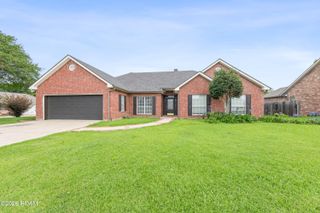
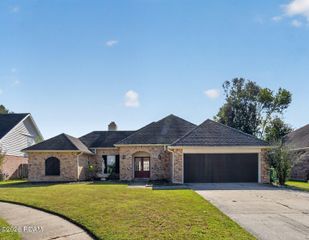
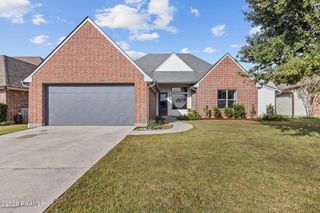
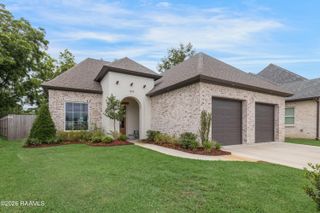
602 Traditions Drive, Lafayette, LA 70508
- 3 beds |
- 3 baths |
- 1,911 sqft
 Rental
 Built in 2026
 6,098sqft lot
 2 car garage
 $2/sqft
 Listed 2 days ago
Property Description
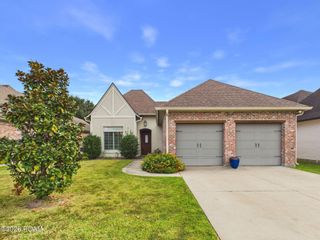
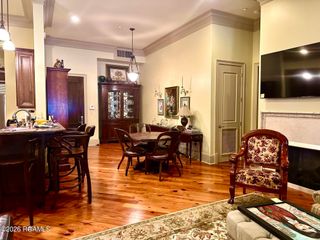
Welcome to this beautifully designed, brand-new construction home offering 1,911 square feet of modern living space, featuring 3 bedrooms and 2.5 bathrooms. The open-concept floor plan provides a seamless flow between the main living areas, creating a comfortable and inviting space for everyday living and entertaining. The kitchen is thoughtfully designed with a convenient coffee bar and spacious walk-in pantry, while a separate dining room offers additional space for family meals and gatherings. The private primary suite serves as a relaxing retreat, complete with a spacious walk-in closet and an ensuite bathroom featuring dual vanities, a separate soaking tub, and a walk-in shower. Enjoy the added privacy of a rear patio with no neighbors directly behind the property, providing a peaceful outdoor space to relax and unwind. Conveniently located near shopping, restaurants, and everyday amenities, this home offers the perfect combination of modern design, functional living space, and a desirable location. Enjoy the benefits of brand-new construction and all the comforts this beautiful home has to offer!
- Listing Status:
- Active
- Date Added:
- November 17, 2026
- Data Last Updated:
- November 19, 2026 at 7:41AM
- Listing Office:
- ReHive, LLC : 337-857-5955
- Listing Agent:
- Christopher Soileau : 337-852-1036
- MLS ID:
- 000AJU
- General: LightingPrivate Yard
- Style: ModernTraditional
- Parking: Attached GarageAccessible ParkingDrivewayGarage Door OpenerGarage Faces Front
- Roofing: Composition
- Windows: Double Pane WindowsInsulated Windows
- General: HardiPlank TypeBrick VeneerOneSlab
- HOA Amenities: Common AreaCommon Area MaintenancePool91.0Monthly
- Golf: ParkPlaygroundStreet LightsClubhouseClose to Shopping Center
- Originating MLS: ROAM MLS
- School District: Lafayette Parish
- County: Lafayette
- Zoning: Lot 174 Olde Towne At Millcreek Ph 3B (72X82.31) (5927 Sq Ft)6178254
- Fencing: FullPrivacyWoodGate
- Utilities: Cable AvailableElectricity ConnectedNatural Gas AvailableNatural Gas ConnectedSewer ConnectedUnderground UtilitiesWater ConnectedFiber AvailableCircuit Breakers
- Water: Public
- Sewer: Public Sewer
- Source: ROAM MLS
This listing courtesy of Christopher Soileau , ReHive, LLC