1296 Musser Road, Lake Charles, LA 70611
- 5 beds |
- 4 baths |
- 4,054 sqft
 Single-Family Home
  Built in 2006
  2acre lot
 2 car garage
  $134/sqft
  Listed 9 days ago
Property Description
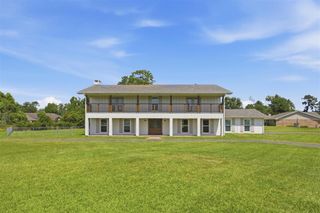
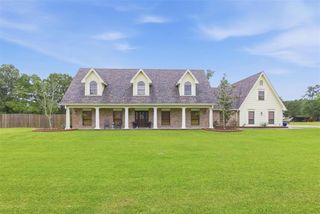
Space is never the question here. This Moss Bluff estate sits on two fully fenced acres for total privacy, with room to spread out both inside and out, yet you're just 5 minutes from the grocery store. Country feel, without giving up convenience. Flood Zone X, and no HOA to answer to. Inside, over 4,000 square feet of living space flexes to however you need it: 5 spacious bedrooms, a living room, family room, and sunroom any of which could easily double as a home office, homeschool space, or playroom. A formal dining room and a breakfast nook give you options for everything from everyday meals to holiday gatherings. The kitchen is built for real cooking, built in oven, a gas cooktop, and a herringbone marble backsplash under a soaring wood-plank ceiling. The great room continues that same vaulted, wood-ceilinged feel around a stone-faced fireplace, and the primary suite offers its own quiet retreat with a tray ceiling and rich hardwood floors. Car and hobby space is covered too, with an attached, fully wired 12' x 30' shop off the garage, ready for tools, storage, or a workshop setup. Step outside and the entertaining doesn't stop a fully equipped outdoor kitchen with grill, sink, and fridge under a covered patio, plus a second brick-fireplace patio area for cooler nights. Efficient too, with natural gas service and two tankless, on-demand hot water heaters for endless hot water throughout the home.
- Listing Status:
- Active
- Date Added:
- August 11, 2026
- Data Last Updated:
- August 20, 2026 at 2:22PM
- Listing Office:
- Real Broker, LLC : 855-450-0442
- MLS ID:
- SWL26003739
- General: Rain GuttersFenceWorkshop
- Style: Traditional
- Other Structures: WorkshopConcreteCovered
- Pool: None
- Parking: Door-MultiGarageOversizedParking spaces: 0
- Roofing: Shingle
- General: BrickHardiPlank Type2Slab
- Road/Access: City Street
- Originating MLS: SWLAR_SWLAR
- County: Calcasieu
- Zoning: See Exhibit A00023434
- View: NeighborhoodView
- Fencing: FencedPrivacyWood
- Utilities: Electricity ConnectedNatural Gas ConnectedSewer ConnectedWater Connected
- Water: Public
- Sewer: Aerobic Septic
- Source: SWLAR_SWLAR
This listing courtesy of Real Broker, LLC
Monthly Payment
- Principal & Interest $
- Property Taxes $
- Home Insurance $
- VA Funding Fee $