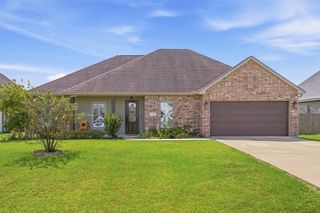
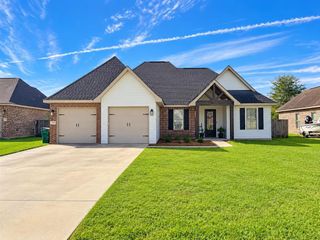
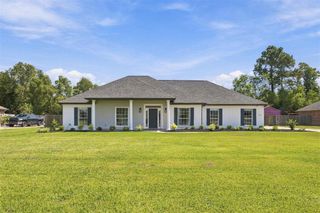
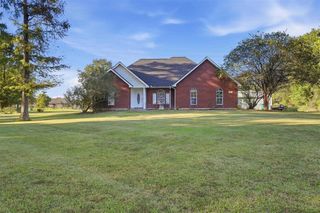
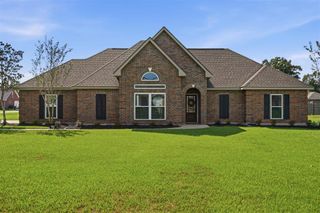
1362 W Eagle's Nest Drive, Lake Charles, LA 70611
- 4 beds |
- 2 baths |
- 1,949 sqft
 Single-Family Home
  Built in 2026
  0.31acre lot
 2 car garage
  $185/sqft
  Listed 1 month ago
Property Description
Looking for something brand new with Builder's warranties? How about something with a convenient location yet with a tucked away vibe? If you love free evenings and weekends and inexpensive yard maintenance, take a ride out to one of Moss Bluff's newest homes. This 4 bedroom / 2 bath package is coming right along and should be completed just in time to enjoy the holidays. Its footprint features just shy of 2000 square feet of living space, a cozy back patio, a split layout with open common areas, a dining nook and an eat-in island. If large yards aren't your thing, this is your perfect package. With all planned hard surface flooring throughout, trendy upgrades and finishes, and a splash of color here and there, waste no time making this one your next address. Designed with zero wasted space, both a functional and aesthetically pleasing plan that's compact and manageable, this property appeals to both growing families as well as retirees downsizing. Call today to have a copy of the floor plan sent to you. There's still time for the buyers to choose some finishes. Call today for additional information and to have a copy of the restrictions and plat sent to you.
- Listing Status:
- Active
- Date Added:
- August 19, 2026
- Data Last Updated:
- October 5, 2026 at 1:20AM
- Listing Office:
- RE/MAX ONE : 337-725-4663
- MLS ID:
- SWL26003900
- Parking: Parking spaces: 0
- Roofing: Shingle
- General: 1Slab
- Road/Access: MaintainedPaved
- Originating MLS: SWLAR_SWLAR
- School District: Calcasieu Parish
- County: Calcasieu
- Zoning: LT 24 OF RAVENWOOD SUB PT 201365484BK
- View: NeighborhoodView
- Utilities: Electricity ConnectedSewer ConnectedWater Connected
- Water: Public
- Sewer: Community/Coop Sewer
- Source: SWLAR_SWLAR
This listing courtesy of RE/MAX ONE
Monthly Payment
- Principal & Interest $
- Property Taxes $
- Home Insurance $
- VA Funding Fee $

 New - 1 day ago