1413 Sage Dr., Lake Charles, LA 70607
- 4 beds |
- 2 baths |
- 2,036 sqft
 Single-Family Home
  Built in 1980
  7,405sqft lot
 —— car garage
  $71/sqft
  Listed 1 month ago
Property Description
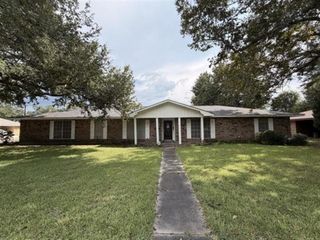
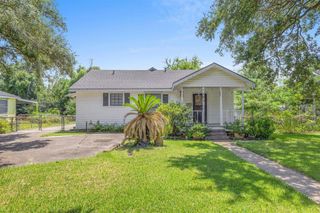
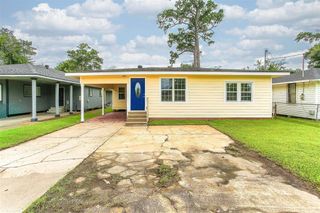
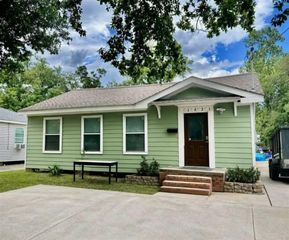
Welcome to 1413 Sage Drive! What a deal for this much space! This cute and charming Lake Charles home offers an incredible amount of room for the price with four bedrooms, two bathrooms, and multiple living and dining spaces that provide plenty of flexibility for everyday living and entertaining. Inside, you’ll find neutral colors, tile flooring throughout the main living areas, crown molding, and a spacious living room featuring a cozy fireplace surrounded by built-in shelving and cabinetry for added character and storage. The kitchen offers plenty of cabinet and counter space and comes equipped with a refrigerator and electric range. With generously sized bedrooms, two full bathrooms, and additional built-in storage throughout, there’s room for everyone to spread out and make this home their own. Outside, enjoy a large front yard, extended driveway with covered parking, and a fenced backyard with plenty of space for pets, play, or outdoor entertaining. Conveniently located in Lake Charles near shopping, dining, schools, and everyday amenities, this home offers a lot of house for the price and an opportunity you don’t want to miss! Schedule your private showing today and come see just how much space 1413 Sage Drive has to offer!
- Listing Status:
- Active
- Date Added:
- August 18, 2026
- Data Last Updated:
- October 5, 2026 at 2:21AM
- Listing Office:
- Exit Realty Southern : 337-287-9500
- MLS ID:
- SWL26003851
- General: Awning(s)Fence
- Other Structures: ConcretePatioCoveredOpen
- Parking: Attached CarportDriveway
- Roofing: Shingle
- General: Vinyl Siding1Slab
- Road/Access: Concrete
- Originating MLS: SWLAR_SWLAR
- School District: Calcasieu Parish
- County: Calcasieu
- Zoning: @201008-1452-9 0022 0000 LOT 22 BLK 9 SUNSET ACRES PART 3 IMPS/REB IMP/03 STO REF1-BUDDY LOUIS BAILEY AND PAMELA DARLENE B 1450 P 252-78 REF2-NELSONPAUL DONALD AND SHEILA B 2515 P 674-95 REF3-SIMONJOSEPH (NMN) ET UX B 2975 P 84-0200276391
- View: Trees/WoodsView
- Fencing: Excellent ConditionFencedWood
- Utilities: Electricity AvailableElectricity ConnectedSewer AvailableSewer ConnectedWater AvailableWater Connected
- Water: Public
- Sewer: Public Sewer
- Source: SWLAR_SWLAR
This listing courtesy of Exit Realty Southern
Monthly Payment
- Principal & Interest $
- Property Taxes $
- Home Insurance $
- VA Funding Fee $