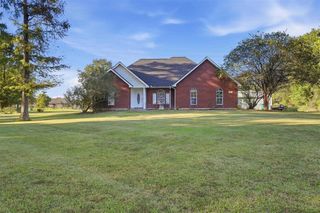
1489 Cameron Ct Court, Lake Charles, LA 70611
- 3 beds |
- 2 baths |
- 1,880 sqft
 Single-Family Home
  Built in 2019
  0.37acre lot
 2 car garage
  $165/sqft
  Listed 9 days ago
Property Description
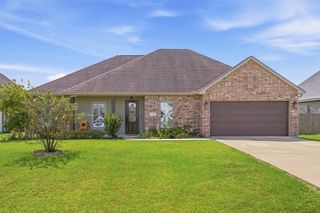
Welcome home to this beautiful 3-bedroom, 2-bath home located on a quiet dead-end street in Moss Bluff. Built in 2019 and offering approximately 1,880 square feet of living space, this home combines an open, comfortable floor plan with plenty of room both inside and out. Step inside to a spacious open-concept living, dining, and kitchen area featuring wood-look tile flooring, crown molding, recessed lighting, granite countertops, white cabinetry, stainless appliances, a large center island, and pendant lighting. The generous living area provides plenty of space for entertaining and everyday living. The primary suite offers a roomy bedroom along with a spacious bathroom featuring dual vanities, granite countertops, a soaking tub, separate tiled walk-in shower, and walk-in closet. Two additional bedrooms and a second full bath provide plenty of space for family, guests, or a home office. Outside is where this property really stands out. Situated on approximately .37 acres, the large mostly privacy-fenced backyard offers tons of usable space for kids, pets, entertaining, or even adding a pool. The covered back patio with a wood-plank ceiling provides a great spot for grilling, relaxing, and enjoying the outdoors. Additional features include an attached two-car garage, dedicated laundry room, and plenty of storage throughout. All measurements are +/- Flood x
- Listing Status:
- Active
- Date Added:
- September 25, 2026
- Data Last Updated:
- October 5, 2026 at 12:19AM
- Listing Office:
- NextHome New Phase Realty : 337-476-4370
- Contact:
- Cell: 337-476-4370
- MLS ID:
- SWL26004519
- Parking: Parking spaces: 0
- General: 1
- Originating MLS: SWLAR_SWLAR
- County: Calcasieu
- Zoning: @190808-3581- 0026 0000 LT 26 DREAM VIEW ESTS PH 3 REF1-PART ELLA BELL MCNOTT FOR 1971 TAXES B 1201 P 197 PART ELIZABETH ADAMS FOR ES B 1201 REF2-JOHN ADRIANCE FOR 74 TAXES B 1311 P 786-75 REF3-JOHN SCHMITT FOR 1975 TAXES B 1352 P 613B 1354 P 574-76 REF4-C L ADAMS B 368 P 501 B 1522 P 567 SUCCN NO 20350-79 REF5-B 1275 P 107 P 112-88 REF6-PART LOUIS M CUNNINGHAM JR ET AL B 2168 P 365 PART D K MACGILL PART J G CURRIE RT NEW DESC COMPLETE DESCRIPTION NOT SHOWN SUBDIV DREAMVIEW ESTS PH 3BLOCKLOT 0026UNITSTRT 19-08-08-13337987M
- Utilities: Electricity ConnectedSewer ConnectedWater Connected
- Water: Public
- Sewer: Community/Coop Sewer
- Source: SWLAR_SWLAR
- Exclusions: washer adn dryer
This listing courtesy of NextHome New Phase Realty
Monthly Payment
- Principal & Interest $
- Property Taxes $
- Home Insurance $
- VA Funding Fee $

 New - 1 day ago