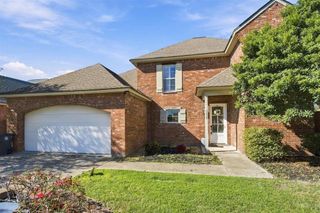
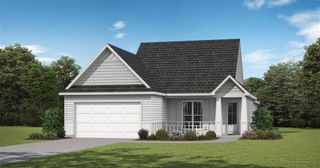
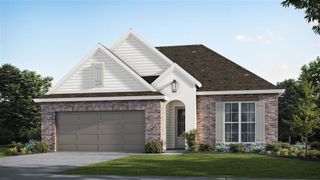
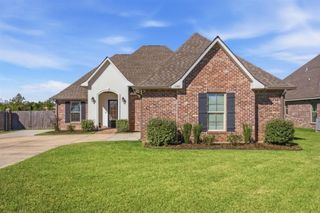
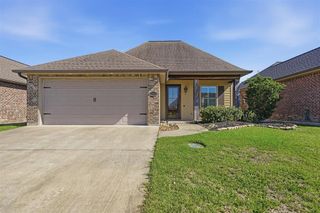
1510 Tuscany Lane, Lake Charles, LA 70605
- 3 beds |
- 2 baths |
- 2,013 sqft
 Single-Family Home
 Built in 2013
 5,227sqft lot
 2 car garage
 $171/sqft
 Listed 1 month ago
Property Description
Beautifully maintained, custom-built 3-bedroom, 2-bath home in South Lake Charles. Featuring beautiful landscaping, a split floor plan, and no HOA, this home offers comfort and thoughtful details throughout. The spacious living room includes a gas fireplace with custom built-ins, while the kitchen features granite countertops, custom cabinetry, stainless steel appliances, a walk-in pantry, a gas stove, and a pot filler. The primary suite offers dual sinks, a separate vanity area, a large walk-in closet, a soaking tub, and a tiled walk-in shower. Custom crown molding, recessed lighting, custom blinds, and a blend of tile and wood flooring add character throughout. A mudroom welcomes you from the garage, and the laundry room includes a folding counter; the washer and dryer are included. The roof is only one year old! Out back, enjoy a covered patio and fenced yard. Located in Flood Zone X, where flood insurance is typically not required. All measurements are more or less. Don’t miss the opportunity to make this beautiful, move-in-ready home yours—schedule your showing today!
- Listing Status:
- Active
- Date Added:
- October 14, 2026
- Data Last Updated:
- November 19, 2026 at 3:21AM
- Listing Office:
- Exit Realty Southern : 337-287-9500
- MLS ID:
- SWL26004778
- General: Rain GuttersFence
- Other Structures: Rear PorchConcreteCovered
- Parking: Door-SingleDrivewayGarageParking spaces: 0
- Roofing: Shingle
- General: Brick1Slab
- Originating MLS: SWLAR_SWLAR
- County: Calcasieu
- Zoning: @251009-3217- 0023 0000 LT 23 PROVIDENCE SUB PH 1 PT 2 IMPS 15/RMS REF1-PART ASSESSED WD 3N PART PECAN ACRES INC B 1547 P 352-80 REF2-B 1758 P 341-83 REF3-ANNEXATION ORD #13684 (WD 3)-05 REF4-NEW SUB-0900092789AC
- Fencing: FencedPrivacyWood
- Utilities: Electricity ConnectedSewer ConnectedWater Connected
- Water: Public
- Sewer: Public Sewer
- Source: SWLAR_SWLAR
This listing courtesy of Exit Realty Southern
Monthly Payment
- Principal & Interest $
- Property Taxes $
- Home Insurance $
- VA Funding Fee $

 New - 21 hours ago