1901 Deep Woods Drive, Lake Charles, LA 70605
- 5 beds |
- 4 baths |
- 3,881 sqft
 Single-Family Home
  Built in 1992
  0.38acre lot
 —— car garage
  $119/sqft
  Listed 25 days ago
Property Description
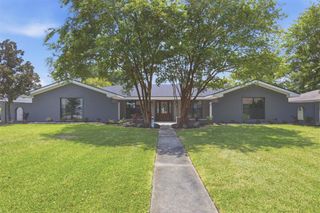
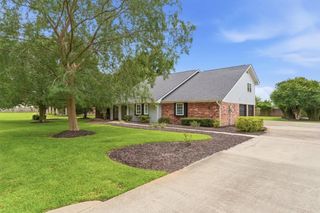
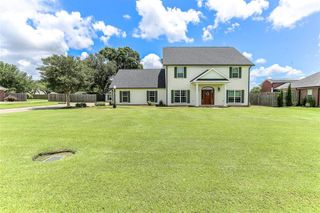

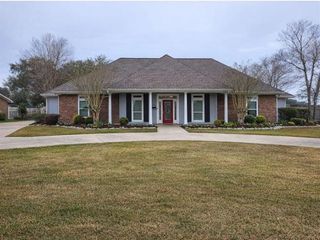
This is one of those homes where the photos only tell part of the story. Behind the classic brick exterior is a surprisingly spacious and versatile floor plan with rooms that just keep going. With 5 bedrooms and 3.5 baths, there is room to spread out, work, entertain, and make the layout your own. One of the biggest advantages is the flexibility. A main-level bedroom features its own ensuite bath and walk-in closet, while upstairs, the private primary suite includes an ensuite bath and two separate walk-in closets. The home offers four walk-in closets, a walk-in pantry, and plenty of additional storage. Beyond the bedrooms, you'll find a dedicated office and multiple flex spaces that can adapt to the way you live, whether you need a fitness room, game room, hobby space, second living area, or something entirely your own. Even one bathroom offers something unexpected: four sinks. Thoughtful updates give the home a fresh, updated feel, while details like the brick fireplace, built-ins, French doors, and generous room sizes add the character you don't always find in a renovated home. Outside, the large backyard and extensive covered outdoor space give you even more room to enjoy. If you've been looking for a home with more space, more storage, and more possibilities than a set of photos can show, this one deserves a closer look. Agent/Owner
- Listing Status:
- Active
- Date Added:
- September 10, 2026
- Data Last Updated:
- October 5, 2026 at 7:19AM
- Listing Office:
- Real Broker, LLC : 855-450-0442
- MLS ID:
- SWL26004277
- General: Rain GuttersFence
- Style: Traditional
- Other Structures: Front PorchConcretePatioCoveredOpen
- Pool: None
- Parking: Attached CarportConcreteDrivewayParking spaces: 2
- Roofing: Shingle
- General: Brick2Slab
- Road/Access: Paved
- Originating MLS: SWLAR_SWLAR
- School District: Calcasieu Parish
- County: Calcasieu
- Zoning: @261009-0395-2 0007 0000 LOT 7 OF BLK 2 DEEP WOODS ESTATES IMPS 89/93/RMB REF1- PHILLIP BRANDON YODER AND KAREN B 2069 P 77-88) REF2-GEORGE (MNM) MURPHY ET UX B 2255 P 1-91 SUBDIV DEEP WOODS ESTS PT 1BLOCK 2LOT 0007UNITSTRT 26-10-09-01152459
- View: NeighborhoodView
- Fencing: FencedPartialWood
- Utilities: Electricity ConnectedNatural Gas ConnectedWater Connected
- Water: PrivateWell
- Sewer: Private Sewer
- Source: SWLAR_SWLAR
- Exclusions: Curtains and Curtain Rods in the Living Room.
This listing courtesy of Real Broker, LLC
Monthly Payment
- Principal & Interest $
- Property Taxes $
- Home Insurance $
- VA Funding Fee $