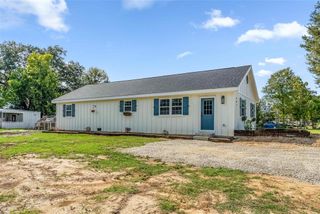
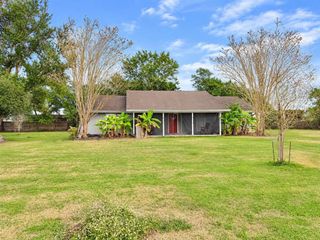
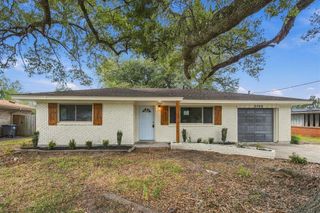
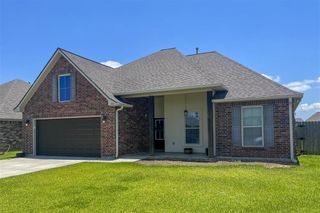
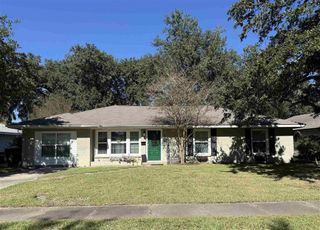
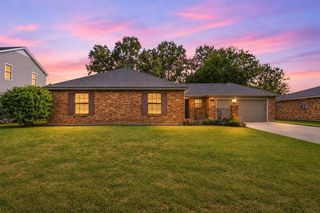
3814 Barn Owl Drive, Lake Charles, LA 70615
- 4 beds |
- 2 baths |
- 1,836 sqft
 Single-Family Home
 Built in 2021
 6,098sqft lot
 2 car garage
 $131/sqft
 Listed 1 month ago
Property Description
Welcome to this well-maintained 4-bedroom, 2-bath home located in Audubon Place. Built in 2021, this home offers an open-concept floor plan with aspacious living area that flows into the kitchen and dining space. The kitchen features granite counter-tops, a large island, gas range, ample cabinetry, and awalk-in pantry. The primary suite offers a comfortable retreat, while three additional bedrooms provide plenty of space for guests, or a home office. Additional features include neutral finishes throughout, an attached garage, and a covered patio for outdoor enjoyment. Enjoy a neighborhood setting withsidewalks, streetlights, and a community pond located just across the street. Flood zone AX. All measurements +/-. Buyer to verify all property details. HUDowned property. HUD homes are sold as is. Contactyour agent for more information.
- Listing Status:
- Active
- Date Added:
- October 7, 2026
- Data Last Updated:
- November 19, 2026 at 4:21AM
- Listing Office:
- CENTURY 21 Bessette Flavin : 337-474-2185
- MLS ID:
- SWL26004687
- Parking: Parking spaces: 0
- General: 1
- Road/Access: City Street
- HOA Amenities: 300.0Quarterly
- Originating MLS: SWLAR_SWLAR
- School District: Calcasieu Parish
- County: Calcasieu
- Zoning: @111008-0000-3300004 0000 @111008-0000-3400002 0000 Com Sw Cor 11.10.8 Th N 1001.05 Ft N 290.23 Ft And Pob Th N 1340.57 Ft To Apparent Ine Southern Pacific Rr Said Pt In A R Curve R=6159 Ft Arc=901.57 Ft Ch= S 74 Deg E Of 900.77 Ft Th S 169.78 Ft W 156.67 Ft S 120 Ft E 38.56 Ft S 50 Ft W 94.78 Ft S 774.22 Ft S 0.74 W 50 Ft N 50.52 Ft W 240 Ft S 49.54 Ft N 79 Deg W 50.67 Ft W 120 Ft To Pob (18.72 Ac M/L) Ref1-Part T L James And Company Inc B 1437 P 60-78 Complete Description Not Shown Subdiv No SubBlock 330Lot 0004UnitStrt 11-10-08-330-0004 Subdiv No SubBlock 340Lot 0002UnitStrt 11-10-08-340-0002l01357648ABL
- Utilities: Electricity AvailableWater Available
- Water: Public
- Sewer: Public Sewer
- Source: SWLAR_SWLAR
This listing courtesy of CENTURY 21 Bessette Flavin
Monthly Payment
- Principal & Interest $
- Property Taxes $
- Home Insurance $
- VA Funding Fee $