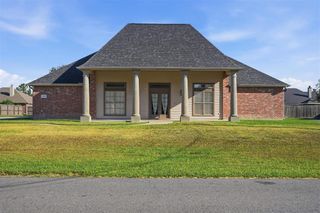
4124 W Jevon Lane, Lake Charles, LA 70605
- 3 beds |
- 3 baths |
- 2,132 sqft
 Single-Family Home
  Built in 1995
  8,712sqft lot
 2 car garage
  $176/sqft
  Listed 16 days ago
Property Description
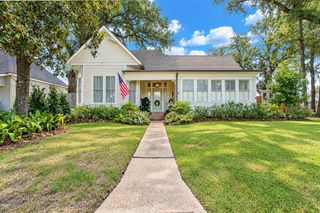
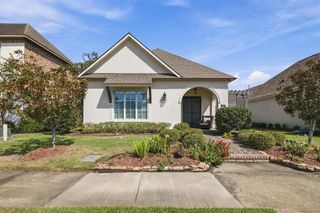
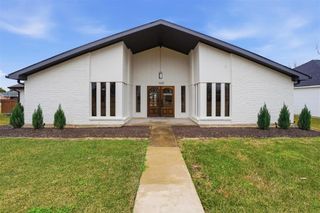
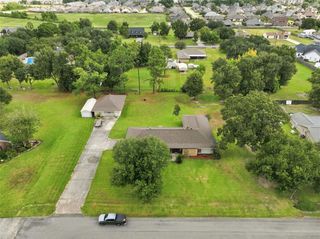
SELLER IS OFFERING $5,000 TOWARD BUYER’S CLOSING COSTS WITH AN ACCEPTABLE OFFER RECEIVED BY OCTOBER 30, 2026! Welcome to 4124 W. Jevon Lane, a beautifully maintained 3-bedroom, 2.5-bath home tucked away in a peaceful Lake Charles neighborhood while still offering convenient access to shopping, dining, schools, and everyday amenities. Step inside to a warm and inviting layout featuring wood and tile flooring throughout. The spacious kitchen offers granite countertops, abundant cabinet space, and plenty of room for preparing meals and gathering with family and friends. Situated on approximately 0.20 acres, the property offers comfortable indoor and outdoor living space, along with a large driveway providing ample parking for multiple vehicles and guests. With its inviting interior, functional layout, and quiet setting, this home offers a wonderful combination of comfort and convenience. A change in the seller’s living arrangements presents a new opportunity for the next owner to enjoy this wonderful home. If you're looking for a home that feels tucked away while still being close to everything Lake Charles has to offer, 4124 W. Jevon Lane is one you'll want to see! ADDED BUYER BENEFIT: The home currently has approximately 5 months remaining on an existing home warranty, which can be transferred to the new homeowner, providing added peace of mind after closing.
- Listing Status:
- Active
- Date Added:
- September 18, 2026
- Data Last Updated:
- October 5, 2026 at 12:19AM
- Listing Office:
- Compass-LC : 337-436-6639
- MLS ID:
- SWL26004418
- General: Fence
- Style: Traditional
- Other Structures: Front PorchConcreteCovered
- Parking: Attached CarportConcreteCoveredCarportDrivewayParking spaces: 2
- Roofing: Shingle
- General: Brick1Slab
- Originating MLS: SWLAR_SWLAR
- School District: Calcasieu Parish
- County: Calcasieu
- Zoning: LT 25 BLK 1 MORGAN CREEK SUB IMPS 93/RMB REF1-A W NOLAND JR B 1620 P529-81 REF2-ASSESSED WD 3-81 REF3-MORGAN PLANTATION INC B 2167 P 388-NEW DESC-90 REF4-JOSEPH ARNOLD NATALI ET AL B 2253 P 610 B 2254 P 727-91 REF5-DONALD JOSEPH LOUBE ET UX B 2423 P 484-9301263749
- Fencing: FencedGood ConditionPrivacyWrought Iron
- Utilities: Cable AvailableElectricity AvailableNatural Gas AvailableSewer AvailableWater Available
- Water: Public
- Sewer: Public Sewer
- Source: SWLAR_SWLAR
This listing courtesy of Compass-LC
Monthly Payment
- Principal & Interest $
- Property Taxes $
- Home Insurance $
- VA Funding Fee $

 New - 2 days ago