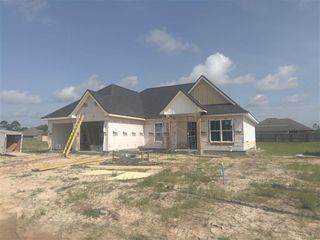
4178 Camryn Road, Lake Charles, LA 70611
- 4 beds |
- 2 baths |
- 1,962 sqft
 Single-Family Home
  Built in 2026
  0.39acre lot
 —— car garage
  $198/sqft
  Listed 21 days ago
Property Description
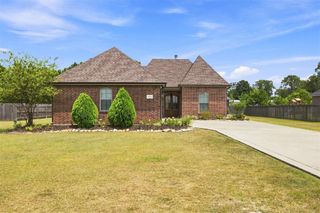
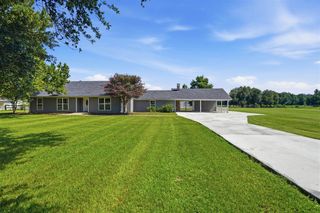
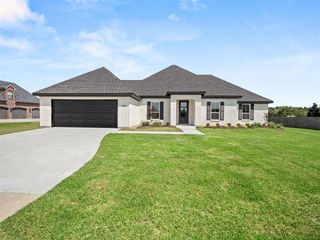
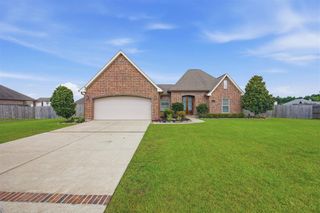
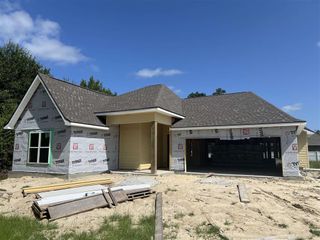
**NEW CONSTRUCTION** If you wait until this house is finished to fall in love with it, you may already be too late! Tucked just outside Moss Bluff, this 0.39 acre homesite is waiting for a buyer who wants more than a cookie cutter house. This is your opportunity to choose the finishes, personalize the details and watch your future home come to life from the ground up.This plan offers 1,962 square feet of thoughtfully designed living space with four bedrooms, two bathrooms and a split floor plan that gives the primary suite its own private side of the home. At the center is a wide open kitchen, dining and living area with soaring 11 foot ceilings. It is the kind of space made for Saturday breakfasts around the island, holidays with a house full of people and evenings that spill onto the covered back patio. You will also find a spacious pantry, laundry room with sink, abundant storage, an attached two car garage and covered front and rear porches. Every square foot has a purpose, and the layout feels even better than it looks on paper. Construction has just begun, which means the fun decisions can still be yours. Located in Flood Zone X, where flood insurance is typically not required by lenders. The only thing missing is the person who gets to make it HOME. Floorplan, plat and restrictions available upon request. **AI Rendering Disclosure: Images shown are AI generated renderings and may not be exact or to scale. They are provided for conceptual, illustrative, and visualization purposes only. Actual dimensions, features, finishes, placement, landscaping, and final construction may vary.
- Listing Status:
- Active
- Date Added:
- July 30, 2026
- Data Last Updated:
- August 20, 2026 at 7:23AM
- Listing Office:
- RE/MAX ONE : 337-725-4663
- MLS ID:
- SWL26003557
- Style: Traditional
- Other Structures: Concrete
- Parking: Garage
- Roofing: Shingle
- General: Brick1Slab
- Originating MLS: SWLAR_SWLAR
- School District: Calcasieu Parish
- County: Calcasieu
- Zoning: LT 15 THE MEADOWS PHASE 301359553AB
- View: NeighborhoodView
- Utilities: Electricity AvailableSewer AvailableWater Available
- Water: Public
- Sewer: Aerobic Septic
- Source: SWLAR_SWLAR
This listing courtesy of RE/MAX ONE
Monthly Payment
- Principal & Interest $
- Property Taxes $
- Home Insurance $
- VA Funding Fee $

 New - 1 day ago