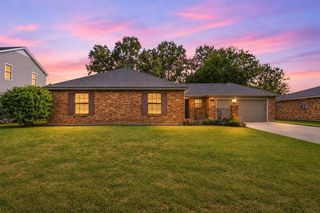
437 Scarlett Street, Lake Charles, LA 70605
- 4 beds |
- 2 baths |
- 1,859 sqft
 Single-Family Home
 Built in 1957
 8,276sqft lot
 —— car garage
 $121/sqft
 Listed 16 days ago
Property Description
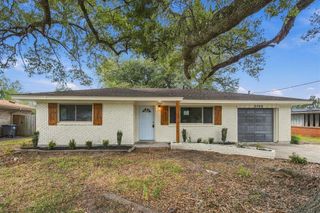
Two separate living areas, a remodeled kitchen, and a shaded, fenced backyard give this 4-bedroom, 2-bath Lake Charles home plenty of room for everyday living and entertaining. The 1,859-square-foot layout opens to a bright front den, while the main living room stretches more than 23 feet, with windows on two sides and a wood-burning fireplace framed by a white mantel and raised brick hearth. The kitchen sits between the two living spaces and features white cabinetry with new black hardware, lightly veined quartz countertops, a white subway tile backsplash, and a window above the sink. New stainless steel appliances include a gas range, over-the-range microwave, and dishwasher. The split-bedroom layout places the primary suite apart from the other three bedrooms. At nearly 22 feet long, the primary bedroom has space for a sitting area by the bay window and its own remodeled bath. Both bathrooms feature updated tubs with ceramic tile surrounds, vanity sinks, faucets, toilets, ventilation fans with lights, and added cabinet storage. Fresh interior paint and new wood-look flooring throughout tie the rooms together, complemented by new light fixtures, blinds, and interior and exterior doors with updated hardware. Other improvements include a new gas water heater, and a new cabinet above the washer in the separate laundry room. Out front, new shutters contrast with the white brick exterior, and the attached carport shelters the entry. Out back, the covered patio overlooks a large, fenced yard with mature shade trees and room for a garden or a weekend cookout. Must see in person to appreciate how much this home offers. Located in flood Zone x so no flood insurance with a mortgage.
- Listing Status:
- Active
- Date Added:
- November 2, 2026
- Data Last Updated:
- November 19, 2026 at 3:21AM
- Listing Office:
- Coldwell Banker Ingle Safari R : 337-478-1601
- MLS ID:
- SWL26005062
- General: Fence
- Style: Traditional
- Other Structures: ConcreteCovered
- Pool: None
- Parking: Parking spaces: 2
- Roofing: Shingle
- General: BrickVinyl Siding1Slab
- Originating MLS: SWLAR_SWLAR
- School District: Calcasieu Parish
- County: Calcasieu
- Zoning: @181008-1699-1 0009 0000 -437 SCARLETT ST- LT 9 BLK 1 SCARLETT SUB PLAT NO 2 IMPS/REB 93/03 REF1-ALLEY MAE MOUTON HOLLOWAY B 1726 P 641-83 REF2-ANN CECILE HOLLOWAY B 2302 P 628-92 REF3-EVELYN GAYLE MOORE B 2416 P 134-93 REF4-SOILEAUMICHAEL KELLY ET UX B 2952 P 782-2002 REF5-SOILEAUDARLENE ANN BARNHILL B 3094 P 269-200300354589
- Fencing: FencedPrivacyWood
- Utilities: Electricity Connected
- Water: Public
- Sewer: Public Sewer
- Source: SWLAR_SWLAR
This listing courtesy of Coldwell Banker Ingle Safari R
Monthly Payment
- Principal & Interest $
- Property Taxes $
- Home Insurance $
- VA Funding Fee $

 New - 2 days ago