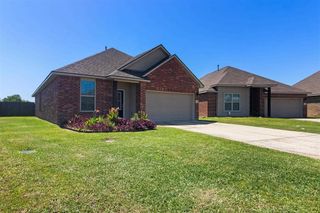
4500 Green Wood Way, Lake Charles, LA 70607
- 3 beds |
- 2 baths |
- 1,848 sqft
 Single-Family Home
  Built in 2024
  6,970sqft lot
 2 car garage
  $153/sqft
  Listed 16 days ago
Property Description
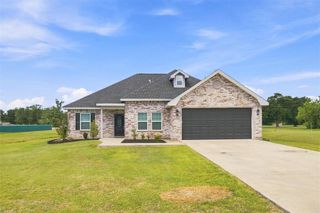
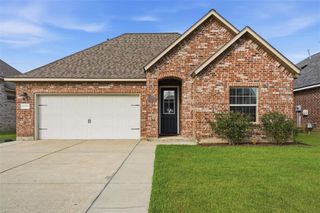
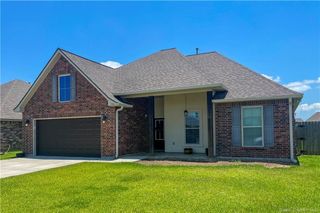
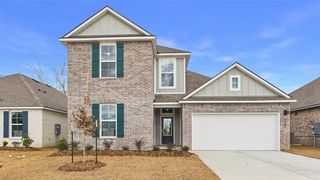
Immaculate home in the desirable Edgewood at Morganfield community! This thoughtfully designed 3-bedroom, 2-bathroom home offers an open-concept, split floor plan that perfectly balances comfort, functionality, and modern style. The spacious kitchen is the heart of the home, featuring a large center island, walk-in pantry, upgraded cabinetry, beautiful quartz countertops, and ample workspace for cooking and entertaining. The open living and dining areas create a seamless flow that's ideal for everyday living and hosting guests. The private primary suite offers a spacious retreat with a generous walk-in closet that includes direct access to the laundry room—a smart design feature that adds everyday convenience. Both bathrooms feature undermount sinks and custom-framed mirrors, while window blinds are already installed throughout the home. Built with quality craftsmanship and energy efficiency in mind, this home includes a post-tension slab, tankless gas water heater, Low-E tilt-in windows, Smart Connect Wi-Fi thermostat, and numerous energy-saving features designed to help maximize comfort and efficiency. Step outside to enjoy the enclosed back patio, perfect for relaxing or entertaining year-round. If you're looking for a move-in-ready home with modern finishes, thoughtful upgrades, and exceptional value in Edgewood at Morganfield, this one deserves a spot at the top of your list. Schedule your private showing today! All measurements are (+/-).
- Listing Status:
- Active
- Date Added:
- August 4, 2026
- Data Last Updated:
- August 20, 2026 at 7:23AM
- Listing Office:
- Compass-LC : 337-436-6639
- MLS ID:
- SWL26003635
- General: None
- Style: Traditional
- Other Structures: EnclosedRear PorchConcreteScreenedCovered
- Pool: None
- Parking: ConcreteDrivewayGarage Faces FrontGarageGarage Door OpenerPavedParking spaces: 0
- Roofing: Shingle
- General: BrickBrick VeneerStucco1Slab
- Road/Access: City Street
- HOA Amenities: Call for Rules135.0Semi-Annually
- Originating MLS: SWLAR_SWLAR
- County: Calcasieu
- Zoning: Lt 83 Edgewood At Morganfield Phase 101343206AABAG
- View: NeighborhoodView
- Fencing: None
- Utilities: Cable AvailableElectricity ConnectedNatural Gas Not AvailablePhone AvailableSewer ConnectedUnderground UtilitiesWater ConnectedElectricity - On Property
- Water: Public
- Sewer: Public Sewer
- Source: SWLAR_SWLAR
- Exclusions: TV in Primary and Large Screen in Guest BedroomWindow coveringsWasher/Dryerall furniture
This listing courtesy of Compass-LC
Monthly Payment
- Principal & Interest $
- Property Taxes $
- Home Insurance $
- VA Funding Fee $

 New - 2 days ago