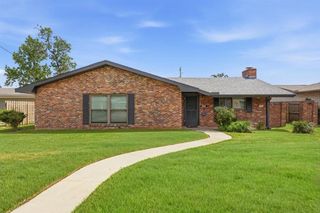
4512 Highland Drive, Lake Charles, LA 70605
- 3 beds |
- 2 baths |
- 1,743 sqft
 Single-Family Home
  Built in 1974
  0.25acre lot
 2 car garage
  $143/sqft
  Listed 3 days ago
Property Description
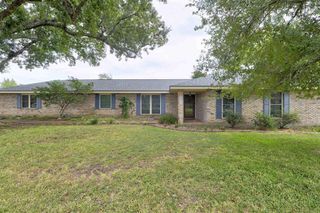
Motivated Sellers!! Welcome to 4512 Highland Dr.! Centrally located for ultimate convenience, this delightful 3-bedroom, 2-full-bath home offers an ideal layout filled with natural light from large windows throughout the home. As soon as you walk-in, you feel right at home. The large formal dining area immediately grabs your attention. With room for a large table and still extra space, this area is so versatile. Pass the dining and enter into the fabulous living room with cathedral ceilings and exposed wood beam, built-ins and storage, its truly the heart of the home. In the kitchen you will find granite countertops, electric appliances, tons of cabinet space plus a breakfast nook. Primary Bedroom features tile flooring, large vanity area and shower/tub combo. Once you make your way through the home, step out to the covered back patio. Large fenced in yard offers plenty of space for kids, pets or toys. Need just a little more space? Check out the 20x20 shop. With a little TLC this shop could be exactly what you are looking for. Located in flood zone x, flood insurance typically isn't required. Schedule your showing today! All measurements are (+/-).
- Listing Status:
- Active
- Date Added:
- October 1, 2026
- Data Last Updated:
- October 4, 2026 at 11:22PM
- Listing Office:
- Compass-LC : 337-436-6639
- MLS ID:
- SWL26004591
- General: FenceWorkshop
- Style: Ranch
- Other Structures: WorkshopRear PorchConcreteCovered
- Pool: None
- Parking: DrivewayGarage Faces FrontGarageParking spaces: 0
- Roofing: Shingle
- General: BrickWood Siding1Slab
- Road/Access: City Street
- Originating MLS: SWLAR_SWLAR
- County: Calcasieu
- Zoning: LOT 3 BLK 3 STILLWOOD SUB NO 300799351
- View: NeighborhoodView
- Fencing: FencedPrivacyWood
- Utilities: Cable AvailableElectricity ConnectedNatural Gas Not AvailablePhone AvailableSewer ConnectedWater ConnectedElectricity - On PropertyStandard
- Water: Public
- Sewer: Community/Coop Sewer
- Source: SWLAR_SWLAR
This listing courtesy of Compass-LC
Monthly Payment
- Principal & Interest $
- Property Taxes $
- Home Insurance $
- VA Funding Fee $

 New - 2 days ago