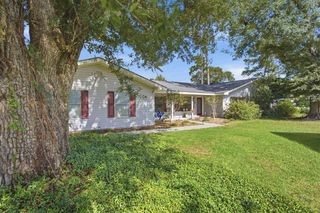
521 Josh Street, Lake Charles, LA 70611
- 3 beds |
- 3 baths |
- 1,974 sqft
 Single-Family Home
  Built in 1997
  0.57acre lot
 2 car garage
  $160/sqft
  Listed 18 days ago
Property Description
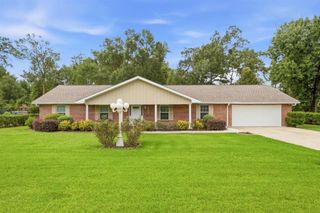
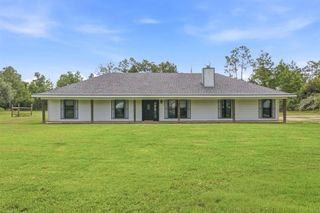
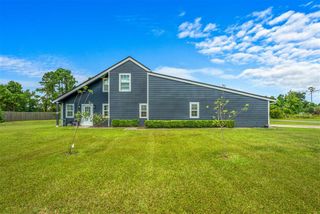
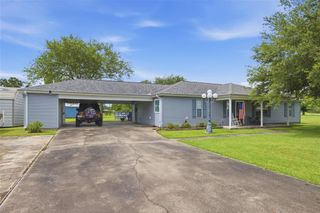
Fresh updates meet Moss Bluff charm at 521 Josh Street! Tucked away in the middle of a quiet dead-end street in a friendly, welcoming neighborhood, this move-in ready home has just been refreshed with new flooring and paint throughout, giving it a clean, modern feel from the moment you step through the door. The open floor plan flows easily from the living room to the dining space and breakfast nook, bright, airy, and made for everything from busy weekday mornings to weekend get-togethers. The kitchen keeps up with plenty of counter space, attractive cabinetry, and a practical layout that works whether you're cooking for two or hosting a crowd. The primary suite is a true retreat, featuring an ensuite bath with granite counters, double vanities, and a walk-in shower. Just off the primary, a versatile sunroom offers flexible space for a home office, reading room, or nursery. The additional bedrooms offer room to grow ideal for family, guests, or a dedicated workspace. Out back, a covered patio overlooks a generous yard with plenty of room to garden, play, or simply enjoy a quiet Moss Bluff evening. A two-car garage connects to the home via covered walkway, and with minimal through-traffic on the dead-end street, you get extra peace and privacy while still being minutes from schools, shopping, and dining. Bonus: no flood insurance required. Schedule your showing today!
- Listing Status:
- Active
- Date Added:
- July 10, 2026
- Data Last Updated:
- July 29, 2026 at 3:21AM
- Listing Office:
- Real Broker, LLC : 855-450-0442
- MLS ID:
- SWL26003232
- General: Awning(s)Fence
- Style: Traditional
- Other Structures: Covered
- Pool: None
- Parking: Detached CarportDoor-SingleGarageParking spaces: 2
- Roofing: Shingle
- General: BrickVinyl Siding1Slab
- Originating MLS: SWLAR_SWLAR
- County: Calcasieu
- Zoning: @050908-1632- 0017 0000 LT 17 ROLLING HILLS IMP 98/MS REF1-BACO DEVELOPMENT CORPORATION B 2480 P 429-94 REF2-FIRST QUALITY BUILDERS B 2581 P 667 B 2616 P 509-96 REF3-JOHN B VAN BUREN ET UX B 2839 P 82 P 85 P 87-2000 REF4-JORDONJESSE CLIFTON JR ET UX B 201327897
- View: NeighborhoodView
- Fencing: FencedPrivacy
- Utilities: Electricity ConnectedSewer ConnectedWater Connected
- Water: Public
- Sewer: Private Sewer
- Source: SWLAR_SWLAR
This listing courtesy of Real Broker, LLC
Monthly Payment
- Principal & Interest $
- Property Taxes $
- Home Insurance $
- VA Funding Fee $

 New - 23 hours ago