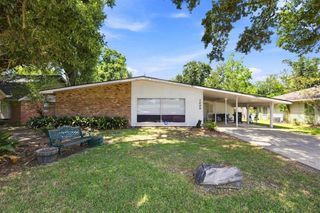

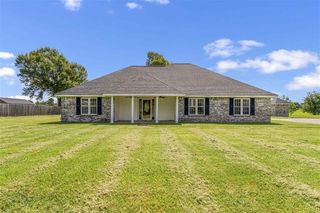
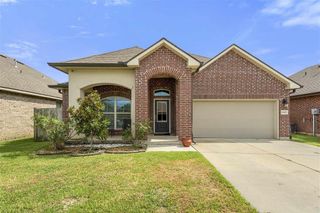
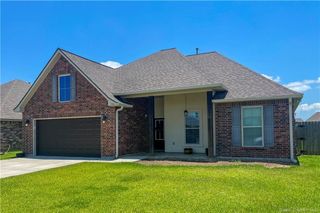
5817 Dundee Street, Lake Charles, LA 70605
- 3 beds |
- 2 baths |
- 1,941 sqft
 Single-Family Home
  Built in 1993
  8,712sqft lot
 2 car garage
  $130/sqft
  Listed 5 hours ago
Property Description
Discover this beautifully refreshed 3-bedroom, 2-bath haven situated on a spacious lot in sought-after South Lake Charles. Ideally designed for modern family living with a practical split floor plan and two versatile living areas. The inviting main living space features a character-rich wood-burning fireplace beneath an architectural tray ceiling, complemented by a separate living area that transitions seamlessly from the dining room creating the perfect flow for gatherings. The kitchen has been transformed with designer custom cabinetry, brand new granite countertops, a convenient breakfast bar, high-end appliances, and a dedicated workspace nook. The master suite offers a distinctive tray ceiling and generous walk-in closet, while the newly remodeled ensuite bathroom showcases a stunning walk-in tile shower and contemporary vanity. Each bedroom provides ample space with walk-in closets, and the home boasts exceptional storage throughout. Recent hurricane recovery improvements include a new roof, replacement windows, fresh interior paint, and fully updated bathrooms. The expansive backyard features a durable concrete patio, secure privacy fencing, and a substantial 10x16 storage building complete with loft space. Situated in flood zone X with no flood insurance requirement (though current owner maintains an affordable $930 annual policy that may transfer to new owners). This turnkey property is competitively priced for families seeking space, style, and substance in South Lake Charles!
- Listing Status:
- Active
- Date Added:
- August 20, 2026
- Data Last Updated:
- August 20, 2026 at 7:23AM
- Listing Office:
- Real Broker, LLC : 855-450-0442
- MLS ID:
- SWL26003911
- General: FenceStorage
- Style: Traditional
- Other Structures: StorageConcrete
- Pool: None
- Parking: Door-SingleGarageParking spaces: 0
- Roofing: Shingle
- General: Brick1Slab
- Road/Access: City Street
- Originating MLS: SWLAR_SWLAR
- County: Calcasieu
- Zoning: @311008-2290- 0229 0000 LT 229 HIGHLAND MEADOWS #4 IMPS 93/RMC REF1-THE TRAILS INC B 1786 P 228 -84 REF2-INVESTORS-LAKE MEADOW ESTATES B 2190 P 561-90 REF3-HIGHLAND MEADOWS DEVELOPMENT CORPORATION B 2280 P 212-91 REF4-JAMES ALBERT CANTER ET UX B 2325 P 143-92 REF5-THACHTAN DARA ET UX B 3029 P 733-200301245252
- View: NeighborhoodView
- Fencing: FencedWood
- Utilities: Electricity ConnectedWater Connected
- Water: Private
- Sewer: Public SewerShared Septic
- Source: SWLAR_SWLAR
This listing courtesy of Real Broker, LLC
Monthly Payment
- Principal & Interest $
- Property Taxes $
- Home Insurance $
- VA Funding Fee $

 New - 1 day ago