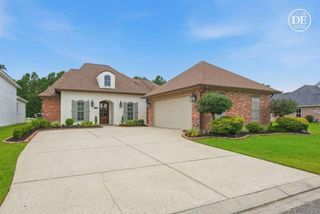
6917 Shadow Lane, Lake Charles, LA 70605
- 3 beds |
- 3 baths |
- 2,290 sqft
 Single-Family Home
  Built in 1996
  0.64acre lot
 2 car garage
  $186/sqft
  Listed 14 days ago
Property Description
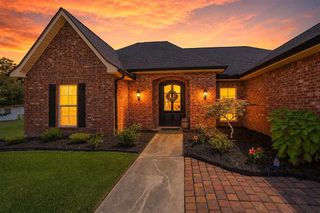
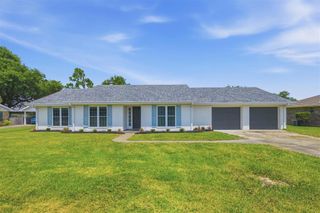
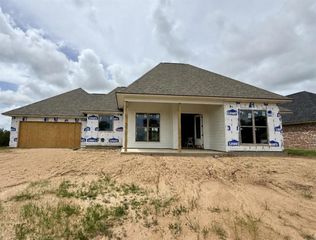
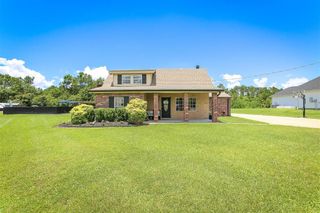
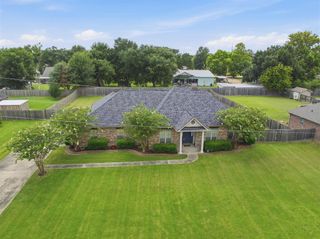
Must see this beautiful well maintained home that offers a blend of comfort, style and functionality. Inside you will find aspacious living room centered around a cozy wood-burning fireplace, creating the ideal space for relaxing or entertaining.The well designed kitchen is complemented by both a breakfast nook and snack bar, walk-in pantry, cabinet lighting, deskspace and plenty of cabinets and counter space, plus a separate dining room, providing plenty of options for everydaymeals and special gatherings. The primary suite offers high ceilings with a luxurious en-suite featuring double vanities, asoaking tub, separate shower, and a walk-in closet. Tow additional bedrooms include a jack-n-jill bathroom with eachbedroom having it's own vanity. 1/2 bath conveniently located just off the kitchen for guest use. Step outside onto acovered patio for morning coffee or afternoon BBQ's and enjoy the view of beautiful landscaping and the sounds ofnature. The windows have been recently tinted and is an added feature to the efficiency of this home. A dedicatedmancave offers extra space for hobbies, recreation or a home office. The 2 car carport provides covered parking whilethe oversized driveway provided plenty of addition parking for guests. Located in Flood Zone AE - policy is transferrable.
- Listing Status:
- Active
- Date Added:
- July 14, 2026
- Data Last Updated:
- July 29, 2026 at 12:19AM
- Listing Office:
- CENTURY 21 Bessette Flavin : 337-474-2185
- MLS ID:
- SWL26003275
- General: None
- Style: Ranch
- Other Structures: Front PorchRear PorchConcreteCovered
- Pool: None
- Parking: Attached CarportConcreteDrivewayParking spaces: 2
- Roofing: Shingle
- General: Brick1Slab
- Road/Access: City Street
- Originating MLS: SWLAR_SWLAR
- School District: Calcasieu Parish
- County: Calcasieu
- Zoning: Lot 43 Oake Meadow phase 201224417
- View: NeighborhoodPastureView
- Fencing: None
- Utilities: Cable AvailableElectricity ConnectedPhone AvailableSewer ConnectedWater Connected220 Volts
- Water: Other
- Sewer: Private Sewer
- Source: SWLAR_SWLAR
This listing courtesy of CENTURY 21 Bessette Flavin
Monthly Payment
- Principal & Interest $
- Property Taxes $
- Home Insurance $
- VA Funding Fee $

 New - 20 hours ago