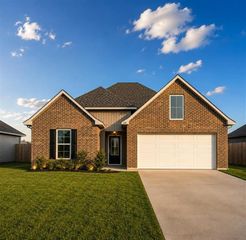
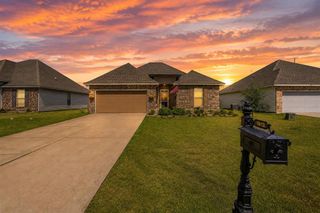
849 Smith Road, Lake Charles, LA 70611
- 3 beds |
- 2 baths |
- 1,386 sqft
 Single-Family Home
  Built in 2004
  0.29acre lot
 —— car garage
  $166/sqft
  Listed 10 days ago
Property Description
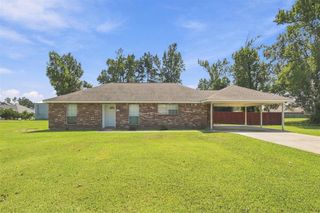
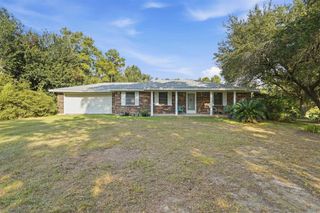
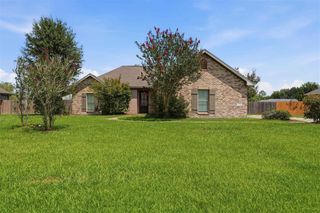
Welcome home to this CHARMING 3 BEDROOM, 2 BATHROOM HOME in the heart of Moss Bluff, perfectly located just seconds from everything you need! This AFFORDABLE AND WELL-MAINTAINED home with almost 1400 living sqft offers a desirable OPEN-CONCEPT LAYOUT WITH A SPLIT FLOOR PLAN, providing both a spacious gathering area and plenty of privacy. The inviting living room features an ELEVATED TRAY CEILING, adding character and an airy feel to the space. The kitchen offers LOTS OF COUNTER SPACE, including a convenient WRAP-AROUND COUNTERTOP WITH A BREAKFAST BAR, making meal prep and entertaining a breeze. NEW KITCHEN APPLIANCES and SEVERAL ADDITIONAL UPDATES throughout the home add to its appeal and make it move-in ready. EACH BEDROOM features a large WALK-IN CLOSET, while the LARGE MASTER BEDROOM provides a comfortable retreat at the end of the day. Outside, enjoy FRESHLY UPDATED LANDSCAPING WITH DECORATIVE ROCK ACCENTS and MATURE TREES PROVIDING SHADE TO THE FRONT YARD and PICTURESQUE CURB APPEAL. An OUTDOOR STORAGE SHED offers extra space for lawn equipment, tools, hobbies, and more. With its CONVENIENT LOCATION, FUNCTIONAL FLOORPLAN, THOUGHTFUL UPDATES, and AFFORDABLE PRICE, this Moss Bluff home is one you won't want to miss! Located in flood zone X, which typically does not require flood insurance. UPDATES: 2026 kitchen range oven, 2025 hot water heater, 2021 indoor/outdoor A/C & Heat units, 2024-2 new toilets, August 2026 kitchen sink faucet and bathroom shower heads, new locks on front and back door will be done, 2021 washer and dryer (negotiable), new microwave (negotiable), 2020 Roof, seller added gutters and expanded the concrete driveway for extra parking in addition to carport parking The following items are negotiable: washer, dryer, microwave, dining table with chairs and barstools, pantry furniture piece in washroom, kitchen refrigerator The following items stay: all curtain rods, blinds, drapes, shower curtain rods and curtains and the portable shed in the NW corner The following items will stay with seller: all the portable sheds except for the shed in the NW corner will be moved. The portable kitchen island will go with seller. Seller requests a pre-approval letter or proof of funds letter before showing the home.
- Listing Status:
- Active
- Date Added:
- September 24, 2026
- Data Last Updated:
- October 5, 2026 at 12:19AM
- Listing Office:
- RE/MAX ONE : 337-725-4663
- MLS ID:
- SWL26004496
- General: FenceShed(s)
- Other Structures: Shed(s)Front PorchConcreteCovered
- Pool: None
- Parking: Attached CarportConcretePavedParking spaces: 2
- General: 1Slab
- Road/Access: MaintainedPaved
- Originating MLS: SWLAR_SWLAR
- School District: Calcasieu Parish
- County: Calcasieu
- Zoning: @040908-0000-410000206 0000 COM 297 FT E AND 21586 FT S OF NW COR NE NW SEC 4.9.8 TH S 95.33 FTE 143.0 FT TO RD ETC TO POC IMP 05/RMS REF1-MUELLERSILAS E B 2994 P 51 B 3084 P 485-03 SUBDIV NO SUBBLOCK 410LOT 0002UNIT 06STRT 04-09-08-410-000201363176
- Fencing: FencedPrivacy
- Utilities: Electricity AvailableElectricity ConnectedNatural Gas Not AvailableSewer AvailableSewer ConnectedWater AvailableWater Connected
- Water: Public
- Sewer: Aerobic SepticPrivate Sewer
- Source: SWLAR_SWLAR
- Exclusions: The following items are negotiable: washerdryermicrowavedining table with chairs and barstoolspantry furniture piece in washroomkitchen refrigerator The following items will go with the seller: the portable kitchen island and all the sheds will go with the seller EXCEPT the shed in the NW corner (it will stay)
This listing courtesy of RE/MAX ONE
Monthly Payment
- Principal & Interest $
- Property Taxes $
- Home Insurance $
- VA Funding Fee $