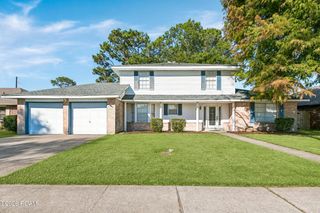
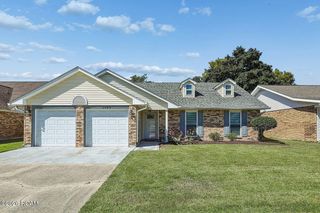
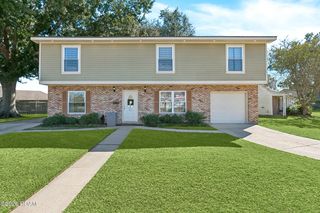
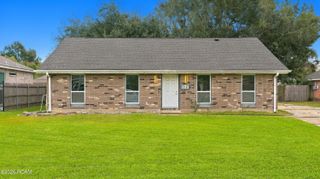
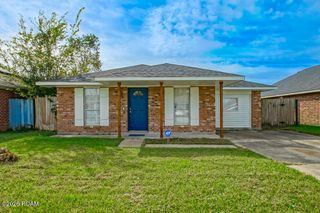
114 Jaybird Street, Laplace, LA 70068
- 3 beds |
- 2 baths |
- 1,718 sqft
 Single-Family Home
 Built in 1963
 3,049sqft lot
 —— car garage
 $131/sqft
 Listed 6 days ago
Property Description
Welcome home to this charming property tucked away on a quiet cul-de-sac in LaPlace, Louisiana! Inside, you'll find a welcoming layout featuring 3 bedrooms and 2 full bathrooms and approx. 1712 sqft living space. The home offers room to relax, entertain and create lasting memories. Step outside and discover the appeal of a generously sized backyard with plenty of potential for outdoor gatherings, gardening, pets or simply enjoying your own private outdoor oasis. Also, Includes a nice size storage shed with built in bathroom. The property is situated on Approx. 0.41 acres, this property offers a combination of space, functionality and opportunity that is hared to overlook. Whether You are looking for a place to call home or a property with room to make it your own, 114 Jaybird Ct. is ready for its next chapter!
- Listing Status:
- Active
- Date Added:
- November 13, 2026
- Data Last Updated:
- November 19, 2026 at 7:41AM
- Listing Office:
- NexaEdge Realty Partners LLC : 225-725-8558
- Listing Agent:
- Rachel Towles : 225-636-3504
- MLS ID:
- 200SFC
- General: Awning(s)Private YardStorageBarn(s)Shed(s)
- Style: Traditional
- Other Structures: Barn(s)Shed(s)
- Parking: Attached CarportDrivewayCoveredParking spaces: 1
- Roofing: Asphalt
- General: BrickOneSlab
- Road/Access: City Street
- Originating MLS: ROAM MLS
- School District: St. John the Baptist Parish
- County: St. John the Baptist
- Zoning: Lot 17 Sq 7 Sub La Place Park Cob 41 / 263 And Lot 18 (29.73' X 100' X 151.04' X 120.42' X 40.96' X 151.04' X 75' X 155.01' )0490089200
- View: None
- Fencing: FullWood
- Utilities: Natural Gas AvailableCircuit Breakers
- Water: Public
- Sewer: Public Sewer
- Source: ROAM MLS
This listing courtesy of Rachel Towles , NexaEdge Realty Partners LLC
Monthly Payment
- Principal & Interest $
- Property Taxes $
- Home Insurance $
- VA Funding Fee $