745 Lafayette Drive, Laplace, LA 70068
- 3 beds |
- 2 baths |
- 1,324 sqft
 Single-Family Home
 Built in 1982
 6,098sqft lot
 2 car garage
 $181/sqft
 Listed 5 days ago
Property Description
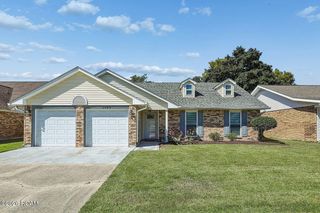
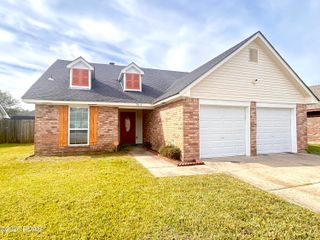
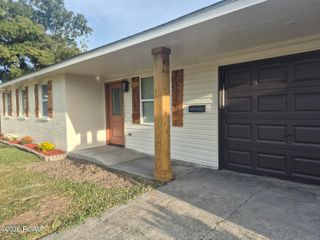
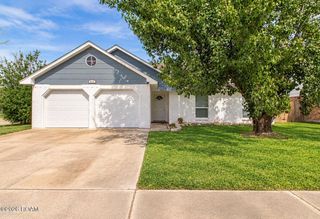
Welcome to this newly updated, move-in ready home nestled on a peaceful street in a quiet, established neighborhood. Whether you are searching for the ideal starter home or looking to comfortably downsize, this property blends classic curb appeal with modern interior upgrades. The exterior stands out with functional, working shutters for timeless style and practical protection, paired with the everyday convenience of an attached garage. Inside, natural light filters through classic plantation shutters throughout the thoughtfully refreshed great room. The remodeled kitchen serves as the heart of the home, featuring sleek quartz countertops and custom cabinetry designed to maximize both storage and workspace. This high-end finish continues into the bathrooms, which feature matching new cabinetry and quartz countertops, highlighted by a spacious primary bath with a double vanity and plenty of storage throughout. Offering the perfect balance of turn-key convenience and neighborhood tranquility, this home is ready for its next chapter. Schedule your private showing today! Photographs displaying furnishings have been virtually staged for illustrative purposes to demonstrate the potential use and furnishing of the room. Furniture, accessories, and décor shown are not included in the sale of the property.
- Listing Status:
- Active
- Date Added:
- November 15, 2026
- Data Last Updated:
- November 19, 2026 at 7:41AM
- Listing Office:
- Keller Williams Realty-First Choice : 225-744-0044
- Listing Agent:
- Robert Richhart : 225-939-0464
- MLS ID:
- 200VNY
- General: Entry FlatLightingEntry Flat or Ramped AccessRain Gutters
- Style: Traditional
- Parking: Attached GarageConcreteDrivewayOff StreetOn StreetGarage Faces FrontCoveredParking spaces: 4
- Roofing: AsphaltShingle
- Windows: Double Pane WindowsInsulated Windows
- General: Vinyl SidingBrick VeneerOneSlab
- Road/Access: City Street
- Golf: Curbs
- Originating MLS: ROAM MLS
- School District: St. John the Baptist Parish
- County: St. John the Baptist
- Zoning: Lot 864 Sq 32 Sub Riverlands Cob 241 / 306 Unit 6 - 60'X100' 227/7950410109700
- View: Neighborhood
- Fencing: PrivacyWood
- Utilities: Cable AvailableCable ConnectedElectricity ConnectedElectricity Not AvailableSewer AvailableWater AvailableWater ConnectedInternet AvailableInternet ConnectedPhone AvailableCircuit Breakers
- Water: Public
- Sewer: Private Sewer
- Source: ROAM MLS
This listing courtesy of Robert Richhart , Keller Williams Realty-First Choice
Monthly Payment
- Principal & Interest $
- Property Taxes $
- Home Insurance $
- VA Funding Fee $