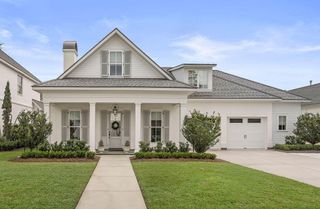
1005 MAIN Street, Madisonville, LA 70447
- 3 beds |
- 3 baths |
- 3,100 sqft
 Single-Family Home
 Built in 2017
 7,841sqft lot
 —— car garage
 $350/sqft
 Listed 7 months ago
Property Description
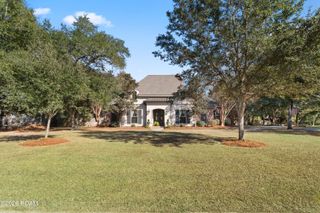
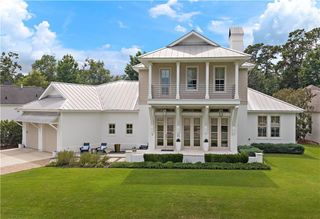
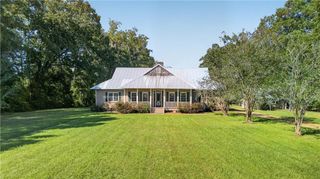
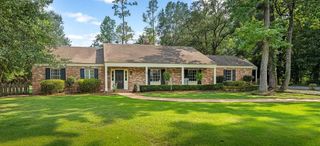
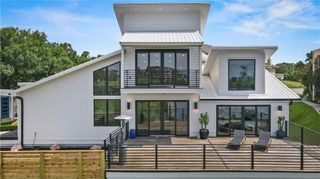
Refined coastal style, beautiful hardwood floors, and an airy, open floor plan define this inviting residence. Living, dining, and kitchen spaces flow seamlessly, creating an elegant setting for everyday living and entertaining. Preparing meals is a pleasure in the bright, well-appointed kitchen, where high-end stainless steel appliances, ample counter space, and an open design keep you connected with guests. The primary suite offers a welcoming retreat, with a nearby office featuring a barn door for privacy. A second workspace tucked off the kitchen adds everyday convenience, while spacious additional bedrooms provide comfort and flexibility for family and guests. Each room opens to a porch or outdoor sitting area, extending the living spaces outside and inviting morning coffee, leisurely afternoons, and evening gatherings with beautiful river views.In the heart of downtown Madisonville, this distinctive home embraces the charm of its waterfront community, with local restaurants and the waterfront just a short stroll away. The desirable location combines the convenience of downtown living with a relaxed riverside atmosphere—a graceful setting for enjoying Madisonville’s coastal character.
- Listing Status:
- Active
- Date Added:
- March 29, 2026
- Data Last Updated:
- November 19, 2026 at 7:41AM
- Listing Office:
- Crescent Sotheby's International Realty : 985-200-4802
- Listing Agent:
- Puddy F Robinson : 985-630-6201
- MLS ID:
- 2548662
- General: Outdoor Kitchen
- Style: Other
- Other Structures: Outdoor Kitchen
- Parking: Parking spaces: 2
- Roofing: Shingle
- General: BrickHardiPlank TypeTwoRaised
- Originating MLS: ROAM MLS
- County: St. Tammany
- Zoning: LOT 20 OLDE TOWN SUB CB 1386 605 CB 1513 848 INST NO 869485 INST NO 891074 INST NO 910708 INST NO 944230 INST NO 945529 INST NO 1410889 INST NO 165102430
- View: Water
- Fencing: Wood
- Utilities: Natural Gas Available
- Water: Public
- Sewer: Public Sewer
- Source: ROAM MLS
This listing courtesy of Puddy F Robinson , Crescent Sotheby's International Realty
Monthly Payment
- Principal & Interest $
- Property Taxes $
- Home Insurance $
- VA Funding Fee $