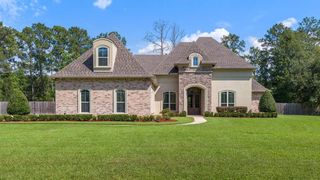
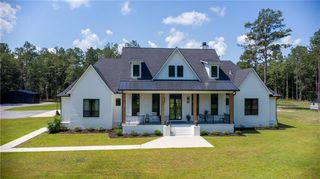
485 S Fairway Drive, Madisonville, LA 70447
- 5 beds |
- 5 baths |
- 4,315 sqft
 Single-Family Home
 Built in 2015
 0.5acre lot
 3 car garage
 $313/sqft
 Listed 5 months ago
Property Description
Experience sophisticated modern living in this exceptional custom-built home, thoughtfully designed with smart technology and situated on an oversized lot. Every detail exudes quality and craftsmanship, from the reclaimed heart pine flooring and designer cabinetry to the premium Thermador appliances and insulated garage. The open-concept living area flows seamlessly into a chef's kitchen featuring double islands, a butler's pantry with wine cooler, and abundant space for entertaining. Enjoy a private office with its own entrance, a state-of-the-art theater room with a 115" screen, and a luxurious primary suite complete with a stunning custom closet and spa-inspired bath. Step outside to your own private oasis, where a secluded inground pool, outdoor kitchen, and breathtaking landscaping—added in 2020—create the ultimate backyard retreat. With expansive patio and seating areas designed for large gatherings, this outdoor paradise is truly an entertainer's dream. This remarkable home is the perfect blend of elegance, comfort, and modern convenience.
- Listing Status:
- Active
- Date Added:
- June 11, 2026
- Data Last Updated:
- November 19, 2026 at 7:41AM
- Listing Office:
- KELLER WILLIAMS REALTY 4550100 : 504-455-0100
- Listing Agent:
- Joyce R Guidroz : 504-390-7651
- MLS ID:
- 2562419
- General: Outdoor KitchenGarage(s)Outdoor Kitchen
- Style: Tudor
- Other Structures: Garage(s)Outdoor Kitchen
- Pool: Indoor
- Parking: Additional ParkingAttached GarageGarage Door OpenerGarage Faces SideParking spaces: 3
- Roofing: Shingle
- General: StuccoTwoSlab
- Road/Access: Paved
- HOA Amenities: 1050.0Annually
- Golf: ClubhouseGatedClose to Shopping Center
- Originating MLS: ROAM MLS
- School District: St. Tammany Parish
- County: St. Tammany
- Zoning: LOT 797 BEDICO CREEK PARCEL B SEC 6 7 10 INST NO 1767047 INST NO 1959699 INST NO 2081394 INST NO 2137270B
- View: NeighborhoodPool
- Fencing: OtherWrought Iron
- Utilities: Cable AvailableElectricity AvailableElectricity ConnectedNatural Gas AvailableNatural Gas ConnectedSewer AvailableSewer ConnectedWater AvailableWater ConnectedInternet AvailablePhone AvailableCircuit Breakers
- Water: Public
- Sewer: Public Sewer
- Source: ROAM MLS
This listing courtesy of Joyce R Guidroz , KELLER WILLIAMS REALTY 4550100
Monthly Payment
- Principal & Interest $
- Property Taxes $
- Home Insurance $
- VA Funding Fee $