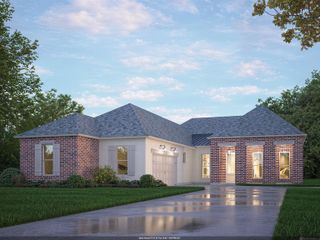
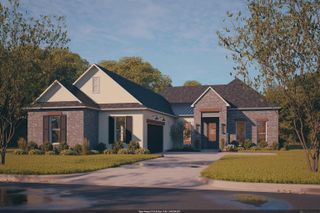
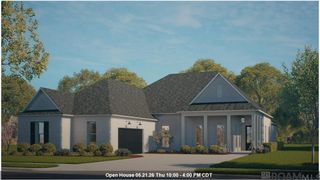
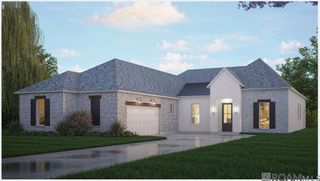
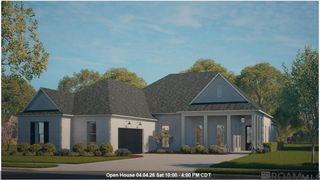
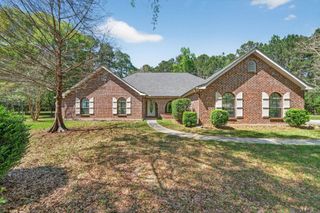
630 Night Heron Lane, Madisonville, LA 70447
- 4 beds |
- 3 baths |
- 3,015 sqft
 Single-Family Home
  Built in 2026
  6,534sqft lot
 —— car garage
  $181/sqft
  Listed 1 month ago
Property Description
Estimated completion: 06/22/2026 Discover The Holly Oak by Alvarez Construction, a spacious 4-bedroom, 3-bath home with 3,015 sq ft designed for comfort and entertaining. This open-concept plan features a grand foyer, chef’s kitchen with a large island, upgraded countertops, ceiling-height cabinets, and walk-in pantry, flowing into a bright living area with a gas fireplace and backyard views. The private owner’s suite includes a sitting area and spa-style bath. A guest suite with en-suite bath, covered rear porch, and ample storage complete this elegant design. Luxury Vinyl Plank throughout all bedrooms and living areas Upgraded the fireplace surrounding tile to a level 2 Added Crown Molding throughout the home Upgraded quartz countertops to a level 4 throughout the home Upgraded the kitchen sink to a single basin style Added kitchen cabinets to the ceiling Added a trashcan pull out Added under cabinet lighting in the kitchen Added a sweater box in the owners closet Added a pot filler in the kitchen Upgraded to have wood framed mirrors in the bathrooms Added a BBQ Gas Line on the back patio
- Listing Status:
- Active
- Date Added:
- May 18, 2026
- Data Last Updated:
- July 6, 2026 at 7:08AM
- Listing Office:
- RE/MAX Total : 225-293-2800
- MLS ID:
- 2026009099

- General: LandscapedLightingBath
- Style: Contemporary
- Parking: 2 Cars ParkGarageGarage Door OpenerParking spaces: 2
- Roofing: ShingleGabel RoofHip Roof
- General: Brick SidingCement Fiber SidingStucco SidingFrame1Slab: Post Tension Found
- HOA Amenities: AccountingCommon AreasElectricityInsuranceLegalMaint Subd Entry HOAManagement1050.0Annually
- Originating MLS: Greater Baton Rouge Association of REALTORS®
- School District: St Tammany Parish
- County: St. Tammany
- Fencing: None
- Water: Public
- Sewer: Public Sewer
- Source: Greater Baton Rouge Association of REALTORS®
This listing courtesy of RE/MAX Total
Monthly Payment
- Principal & Interest $
- Property Taxes $
- Home Insurance $
- VA Funding Fee $