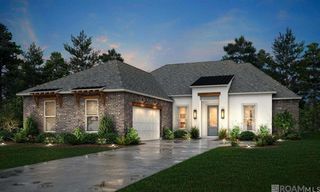
692 Night Heron Lane, Madisonville, LA 70447
- 4 beds |
- 3 baths |
- 2,357 sqft
 Single-Family Home
  Built in 2026
  0.57acre lot
 —— car garage
  $197/sqft
  Listed 1 month ago
Property Description
The Post Oak is a beautifully crafted single-story home offering 4 bedrooms, 3 bathrooms, and a spacious study—all thoughtfully designed to combine comfort, functionality, and modern elegance. Step inside to discover a bright, open-concept layout with soaring 12-foot ceilings that create an airy and inviting atmosphere. The living room, centered around a cozy 36" ventless gas fireplace, seamlessly connects to the gourmet kitchen and formal dining area, making it perfect for entertaining or everyday living. The kitchen is a standout with a large island, GE stainless steel smart appliances, a 4-burner gas cooktop, a separate wall oven, and a walk-in pantry. Upgraded countertops add luxury to the space, while kitchen cabinets extending all the way to the ceiling offer enhanced storage and a sleek, upscale look. Tucked away for privacy, the owner’s suite is a true retreat, complete with a generous walk-in closet and a spa-inspired en-suite bath featuring dual vanities, a garden tub, a private water closet, and a beautifully tiled walk-in shower. Three additional bedrooms are well-sized with ample closet space, and the dedicated 12’x12’ study or flex room off the living area offers the perfect spot for a home office, creative studio, or playroom. The home is finished with a blend of LVT, oversized ceramic tile in high-traffic areas, and cozy carpeting in the bedrooms. An oversized laundry and craft room with secure access from the enclosed garage adds to the home’s thoughtful functionality. Enjoy quiet mornings or evening gatherings on the open-style back porch, creating a seamless extension of your living space outdoors. With its elegant finishes and well-planned design, The Post Oak is built to elevate everyday living.
- Listing Status:
- Pending
- Date Added:
- June 3, 2026
- Data Last Updated:
- July 6, 2026 at 2:09PM
- Listing Office:
- RE/MAX Total : 225-293-2800
- MLS ID:
- 2026010164

- General: Attic AccessCeiling 9'+Ceiling Varied HeightsCrown Molding
- Appliances: Gas Stove ConGas CooktopDishwasherDisposalMicrowaveSelf Cleaning OvenOven
- Laundry: Electric Dryer HookupWasher Hookup
- Flooring: CarpetCeramic TileVinylTile FloorWood
- A/C: Central AirCeiling Fan(s)
- Heating: CentralGas Heat
- Fireplace: 1 FireplacePre-Fab FirepVentlessFireplace
- General: LandscapedLightingBath
- Style: Contemporary
- Parking: 2 Cars ParkGarageGarage Door OpenerParking spaces: 2
- Roofing: ShingleGabel RoofHip Roof
- General: Brick SidingCement Fiber SidingStucco SidingFrame1Slab: Post Tension Found
- HOA Amenities: AccountingCommon AreasElectricityInsuranceLegalMaint Subd Entry HOAManagement1050.0Annually
- Originating MLS: Greater Baton Rouge Association of REALTORS®
- School District: St Tammany Parish
- County: St. Tammany
- Fencing: None
- Water: Public
- Sewer: Public Sewer
- Source: Greater Baton Rouge Association of REALTORS®
This listing courtesy of RE/MAX Total
Monthly Payment
- Principal & Interest $
- Property Taxes $
- Home Insurance $
- VA Funding Fee $