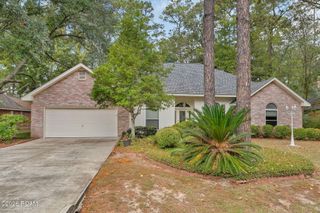
1730 Logan Lane, Mandeville, LA 70448
- 4 beds |
- 3 baths |
- 2,384 sqft
 Single-Family Home
 Built in 2001
 0.29acre lot
 2 car garage
 $172/sqft
 Listed 12 days ago
Property Description
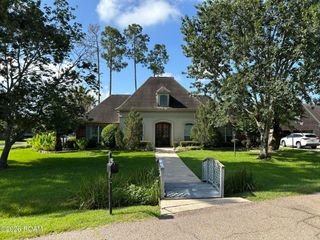
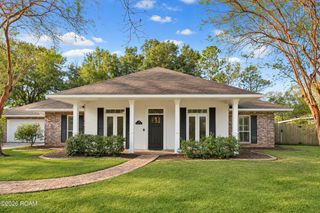
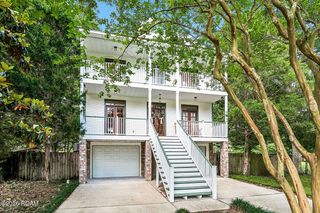
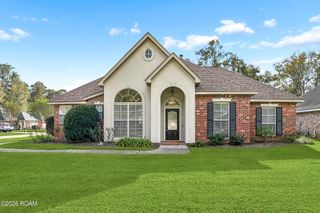
Highly desirable location - This 4 bedroom, 3 bath home is conveniently located in the Laurel Wood Subdivision, by the Tammany Trace off Lonesome Road. Enjoy easy access to the scenic Tammany Trace walking and biking trails directly from within the subdivision. Also enjoy nearby shopping, dining, local state parks, the Lakefront, Mandeville's top-rated schools, and easy access to Hwy 59, I-12, and the Causeway Bridge. Love entertaining? This home offers an inviting entry way, a formal dining room, spacious kitchen, and a large living room filled with natural light, built-in bookcase, and cozy gas fireplace, that flows seamlessly and elegantly. The breakfast nook, highlighted by the timeless architectural charm of the tongue-and-groove wood plank ceiling, is great for enjoying morning coffee or casual meals. The spacious primary suite is a relaxing retreat with a separate tub and shower along with 2 walk-in closets. The generously sized guest suite is situated off the kitchen and breakfast area for added privacy. Spare bedrooms are amply sized, each with large closets. Huge, fully fenced backyard with brand new wood deck. Don't miss this opportunity to own a great home in a prime location off Lonesome Road. **Disclaimer - some photos are virtually enhanced/staged
- Listing Status:
- Active
- Date Added:
- November 7, 2026
- Data Last Updated:
- November 19, 2026 at 6:41AM
- Listing Office:
- Keller Williams Realty Service : 985-727-7000
- Listing Agent:
- Rhonda A Armantrout : 985-966-9856
- MLS ID:
- 200OZU
- General: Private Yard
- Style: Traditional
- Parking: Attached GarageDrivewayParking spaces: 4
- Roofing: Shingle
- Windows: Double Pane Windows
- General: BrickVinyl SidingOneSlab
- HOA Amenities: Common AreaCommon Area MaintenanceMaintenance of Subdivision EntryManagement400.0Annually
- Golf: Playground
- Originating MLS: ROAM MLS
- School District: St. Tammany Parish
- County: St. Tammany
- Zoning: Lot 36A Laurel Wood Ph 1 Inst No 1095960 Inst No 1248291 Inst No 128647352412
- Fencing: PrivacyWood
- Utilities: Electricity AvailableNatural Gas AvailableCircuit Breakers
- Water: Public
- Sewer: Public Sewer
- Source: ROAM MLS
This listing courtesy of Rhonda A Armantrout , Keller Williams Realty Service
Monthly Payment
- Principal & Interest $
- Property Taxes $
- Home Insurance $
- VA Funding Fee $

 New - 1 day ago