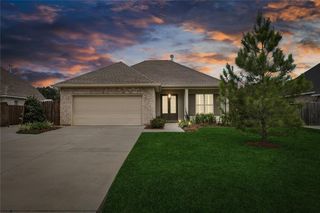
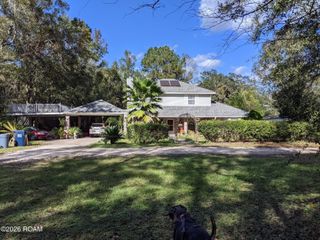
23060 Carter Street, Mandeville, LA 70471
- 4 beds |
- 3 baths |
- 1,900 sqft
 Single-Family Home
 Built in 2023
 0.93acre lot
 —— car garage
 $205/sqft
 Listed 13 days ago
Property Description
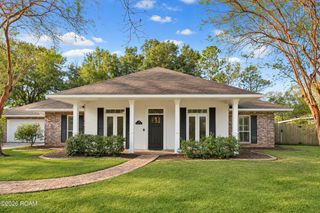
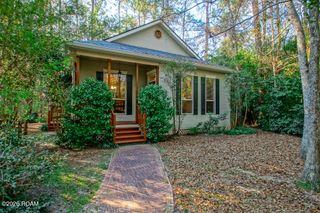
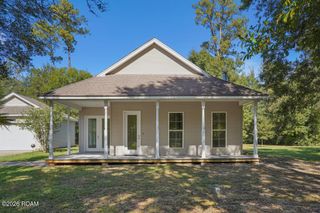
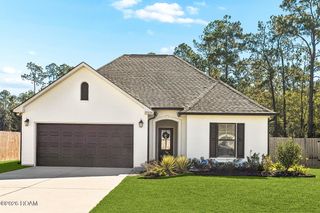
OPEN HOUSE SAT 11/21 11:00-1:00 PM. Lovely raised Acadian-style home with modern farmhouse charm on nearly 1 acre, fully fenced, with no HOA! Built in 2023, 23060 Carter St sits among mature trees, close to I-12 and about 3 minutes to the Tammany Trace. This 4 bedroom, 2.5 bath Mandeville home offers 10 ft ceilings with vinyl plank floors throughout (no carpet). The living room opens to the dining and kitchen, where quartz countertops and a large island with an eat-in area make everyday meals and entertaining easy. All of the kitchen appliances stay, including the range/oven, dishwasher, refrigerator and microwave. The primary suite includes a Bonus Room, perfect as a sitting room, office, nursery or dressing room, plus a walk-in closet with pullout organizers. The primary bath features a freestanding soaking tub, a tiled walk-in shower and two sinks. Barn doors add charm. 3 more bedrooms share a full bath, and 1 of them has its own direct access to it. The laundry room includes a half bath, and the washer and dryer stay. Outside, the Hardie board (fiber cement) exterior, 30-year architectural roof and large covered front porch with durable Trex decking keep things low maintenance. The extra tall attached carport has RV access, and a rear-yard vehicle gate gives easy access to the back yard. A storage shed, Tesla EV charger and Blink security cameras all stay, and the home has double insulated, double hung windows. Flood Zone X, flood insurance not required by lender. 3D TOUR: https://my.matterport.com/show/?m=GYsPduA5Kf9&mls=1 Take the 3D tour and schedule your showing today!
- Listing Status:
- Active
- Date Added:
- November 6, 2026
- Data Last Updated:
- November 19, 2026 at 5:40AM
- Listing Office:
- Keller Williams Realty Service : 985-727-7000
- Listing Agent:
- Sonnie A Harmon : 504-301-7606
- MLS ID:
- 200OYU
- General: Smart Camera(s)/RecordingStorageShed(s)
- Style: FarmhouseAcadian
- Other Structures: Shed(s)
- Parking: Attached CarportAdditional ParkingDrivewayElectric Vehicle Charging Station(s)RV Access/ParkingLimestoneBoatCoveredParking spaces: 6
- Roofing: Shingle
- Windows: Double Pane Windows
- General: Fiber CementHardiPlank TypeOnePillar/Post/PierRaised
- Road/Access: Asphalt
- Golf: Acres
- Originating MLS: ROAM MLS
- School District: St. Tammany Parish
- County: St. Tammany
- Zoning: ResidentialLitolff Sub Sq 10 Lt2141138
- Fencing: FullWoodWire
- Utilities: Cable ConnectedElectricity ConnectedInternet ConnectedCircuit Breakers
- Water: PrivateWell
- Sewer: Septic Tank
- Source: ROAM MLS
This listing courtesy of Sonnie A Harmon , Keller Williams Realty Service
Monthly Payment
- Principal & Interest $
- Property Taxes $
- Home Insurance $
- VA Funding Fee $