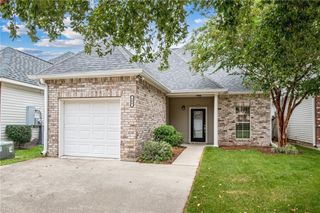
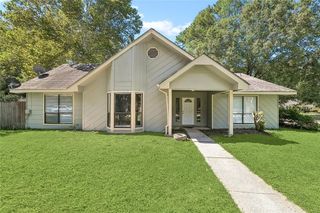
274 OAKWOOD Drive, Mandeville, LA 70448
- 3 beds |
- 2 baths |
- 1,600 sqft
 Single-Family Home
 Built in 1981
 —— sqft lot
 —— car garage
 $156/sqft
 Listed 1 month ago
Property Description
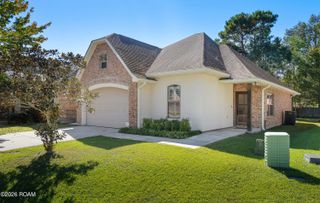
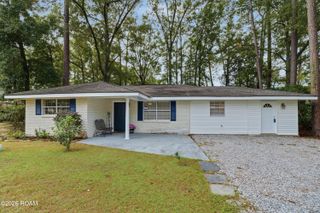
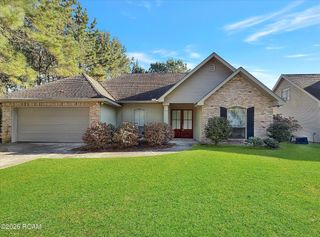
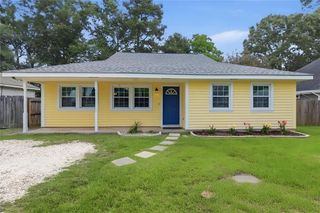
MOTIVATED TO SELL!!! Don't miss this opportunity for 3 bedrooms / 2 baths in a well desired part of Mandeville. Walking distance to dining, shopping, city playground, the Tammany Trace and the Lakefront. Roof is only 5 years old with no carpet. Floors consist of natural stone, porcelain tile and Pergo flooring in the bedrooms and den. Bathrooms have been updated with deep soaking tubs. Spacious living room with brick, wood burning fireplace and wet-bar area. Lots of windows for natural light and gorgeous views of the trees and backyard. Rear deck has a covered patio for relaxing or entertaining and shed is wired with electricity, ready for a man-cave, she-shed or potting barn for the plant lovers. Garage plus longer driveway next to additional area for parking a boat or trailer. Most pictures were taken prior to tenants moving in; paint colors may vary slightly currently.
- Listing Status:
- Active
- Date Added:
- October 19, 2026
- Data Last Updated:
- November 19, 2026 at 6:41AM
- Listing Office:
- RE/MAX Alliance : 985-626-1561
- Listing Agent:
- Susan G Brady : 985-264-3014
- MLS ID:
- 2582239
- General: Shed(s)
- Style: Traditional
- Other Structures: Shed(s)
- Parking: Attached Garage
- Roofing: Shingle
- General: BrickWood SidingOneSlab
- Originating MLS: ROAM MLS
- County: St. Tammany
- Zoning: Lot 5Square 1Tanglewood S/D58558
- Fencing: Wood
- Utilities: Natural Gas Not Available
- Water: Public
- Sewer: Public Sewer
- Source: ROAM MLS
This listing courtesy of Susan G Brady , RE/MAX Alliance
Monthly Payment
- Principal & Interest $
- Property Taxes $
- Home Insurance $
- VA Funding Fee $