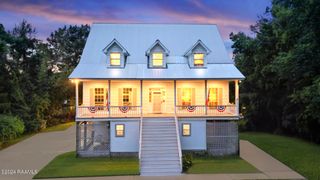
29 Eagle Trace, Mandeville, LA 70471
- 5 beds |
- 5 baths |
- 5,056 sqft
 Single-Family Home
 Built in 2002
 3.9acre lot
 5 car garage
 $209/sqft
 Listed 2 days ago
Property Description
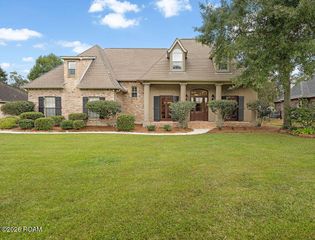
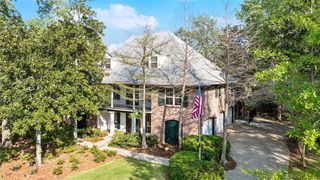
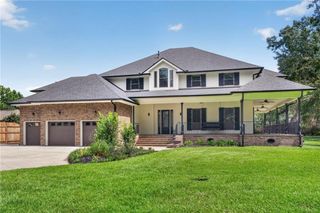
An exceptional opportunity to create your dream home in The Sanctuary at an extraordinary value. Inspired by renowned Louisiana architect A. Hays Town, this raised Acadian residence sits on a private, 3.9 acre homesite overlooking lush grounds and pristine Louisiana wetlands. The front staircase welcomes you to the quintessentially southern front porch and then to the soaring two-story foyer that is flanked by formal living and dining rooms. Beautiful heart pine floors, expansive windows, and generous living spaces define the home's timeless southern architecture. The great room and kitchen span the rear of the residence capturing uninterrupted views of the expansive backyard. The spacious master suite includes a private sitting room, while the second floor offers four additional bedrooms and two baths. Ground-level entertaining spaces, an additional bedroom, and garage parking for five vehicles complete this exceptional property. Priced to reflect the opportunity for renovation and modernization, this residence offers tremendous potential for the discerning buyer seeking to personalize a distinctive home in one of Mandeville's most prestigious gated communities. The 1508 sf climate-controlled ground floor is not included in the 5056 living sf. The Sanctuary is an environmentally-planned community that offers 24-hour gated security, miles of nature trails, tennis courts, a swimming pool, an activity center, and a ball field. Just minutes from the Causeway Bridge, the community provides convenient access to New Orleans, Baton Rouge, and the Florida Gulf Coast.
- Listing Status:
- Active
- Date Added:
- November 17, 2026
- Data Last Updated:
- November 19, 2026 at 7:41AM
- Listing Office:
- Berkshire Hathaway HS - Mandeville : 985-951-2324
- Listing Agent:
- Vincent J Liuzza : 504-237-9634
- MLS ID:
- 000ABM
- General: Private Yard
- Style: Acadian
- Parking: Attached GarageCircular DrivewayDriveway
- Roofing: Shingle
- Windows: Wood Frames
- General: BrickWood SidingTri-LevelSlab
- Road/Access: Concrete
- HOA Amenities: SecurityTrashCommon Area MaintenanceMaintenance of Subdivision EntryManagement1930.0Annually
- Golf: PlaygroundStreet LightsTennis Court(s)ClubhouseFitness CenterGated
- Originating MLS: ROAM MLS
- School District: St. Tammany Parish
- County: St. Tammany
- Zoning: Sanctuary Lt149 Ph260614
- Fencing: Other
- Utilities: Cable AvailableElectricity ConnectedNatural Gas ConnectedSewer ConnectedWater ConnectedInternet AvailableCircuit Breakers
- Water: Public
- Sewer: Community Sewer
- Source: ROAM MLS
This listing courtesy of Vincent J Liuzza , Berkshire Hathaway HS - Mandeville
Monthly Payment
- Principal & Interest $
- Property Taxes $
- Home Insurance $
- VA Funding Fee $