412 WATER OAK Lane, Mandeville, LA 70471
- 4 beds |
- 3 baths |
- 2,459 sqft
 Single-Family Home
 Built in 1979
 —— sqft lot
 —— car garage
 $134/sqft
 Listed 1 month ago
Property Description
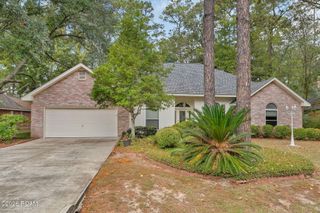
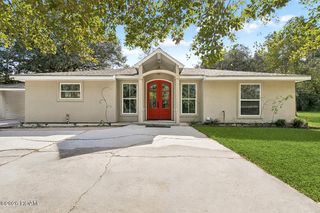
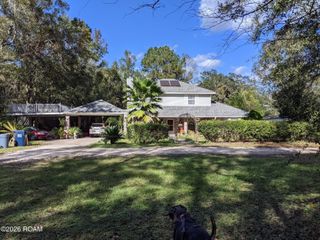
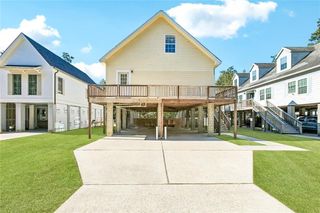
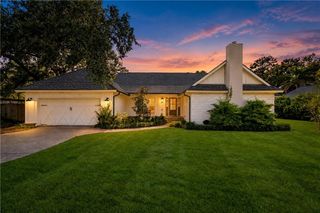
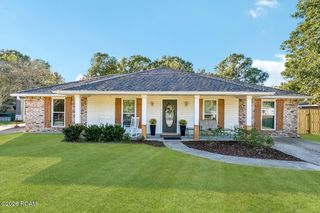
MANDEVILLE SCHOOLS! Completely updated and move-in ready, this spacious family home offers 4 bedrooms, 3 full baths, and 2,459 sq ft of living space. Fresh paint and new flooring throughout—see MLS attachments for a full list of updates.The layout features a generously sized formal dining room, plus a versatile flex space that can serve as a breakfast nook, home office, or playroom.Enjoy added comfort and character with two separate fireplaces—one in the main living area and another in one of the primary bedrooms.This home includes two primary suites—one with a cozy fireplace and private bath, and the other with a spacious en-suite bath and large closet which is great for multi-generational living or guest privacy.Situated on a 70 x 125 lot, the property also offers a fenced backyard, storage shed, and a 33x22 enclosed lean-to that can function as a large workshop or RV/boat storage, with space to accommodate up to 4 vehicles. An extended driveway provides additional parking for a boat or extra vehicles.With thoughtful updates, flexible living spaces, and plenty of room for all your needs, this home is perfectly suited for today’s lifestyle!
- Listing Status:
- Active
- Date Added:
- October 19, 2026
- Data Last Updated:
- November 19, 2026 at 7:41AM
- Listing Office:
- 1 Percent Lists : 985-807-0001
- Listing Agent:
- Shalena Drury : 504-473-6527
- MLS ID:
- 2582214
- General: Shed(s)Workshop
- Style: Ranch
- Other Structures: Shed(s)Workshop
- Parking: DrivewayRV Access/Parking
- Roofing: Shingle
- General: BrickHardiPlank TypeOneSlab
- Originating MLS: ROAM MLS
- County: St. Tammany
- Zoning: LOT 38 SQ 1 L54 T7S RIIE38
- Fencing: Wood
- Utilities: Natural Gas Not Available
- Water: Public
- Sewer: Public Sewer
- Source: ROAM MLS
This listing courtesy of Shalena Drury , 1 Percent Lists
Monthly Payment
- Principal & Interest $
- Property Taxes $
- Home Insurance $
- VA Funding Fee $