827 Preval Street, Mandeville, LA 70448
- 3 beds |
- 2 baths |
- 1,650 sqft
 Rental
 Built in 2026
 5,663sqft lot
 1 car garage
 $2/sqft
 Listed 13 days ago
Property Description
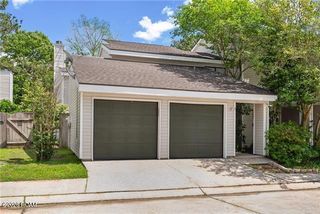
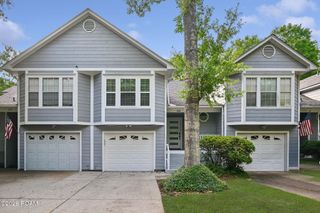
JUST IN TIME FOR THE HOLIDAYS! BRAND-NEW, MOVE-IN READY & AVAILABLE NOW! Be settled before the end of the year in this beautiful new construction home in the heart of Mandeville. Flexible lease terms and short-term rental options considered, making this a great fit for anyone needing convenience without committing to a traditional long-term lease. Perfect for relocation, temporary housing, those between homes, or anyone needing flexibility through the holidays and into the new year. This beautiful 3 bedroom, 2 bath home offers approximately 1,650 sq ft with an open split floor plan, custom finishes, a spacious kitchen with quartz countertops and oversized island, private primary suite, fenced backyard, patio, one-car garage, and double-width driveway. Lawn care is included, and tenant's only monthly utility is electricity through CLECO. Convenient Mandeville location with quick access to I-12, the Causeway, shopping, dining, Tammany Trace, and Lake Pontchartrain. AVAILABLE NOW. Lease term and conditions are negotiable. Call for details and availability.
- Listing Status:
- Active
- Date Added:
- November 6, 2026
- Data Last Updated:
- November 19, 2026 at 6:41AM
- Listing Office:
- Keller Williams Realty Service : 985-727-7000
- Listing Agent:
- Sherrie Ybarzabal : 985-517-1255
- MLS ID:
- 200OYE
- General: Private Yard
- Style: TraditionalCottage
- Parking: Attached GarageConcreteDrivewayOff StreetGarage Faces FrontParking spaces: 5
- Roofing: Shingle
- Windows: Double Pane WindowsInsulated WindowsScreens
- General: BrickConcreteVinyl SidingOneSlab
- Golf: Street Lights
- Originating MLS: ROAM MLS
- School District: St. Tammany Parish
- County: St. Tammany
- Zoning: As per title313A
- View: Trees/WoodsNeighborhood
- Fencing: FullPrivacyWoodGate
- Utilities: Electricity ConnectedSewer ConnectedWater ConnectedPhone AvailableCircuit Breakers
- Water: Well
- Sewer: OtherPrivate Sewer
- Source: ROAM MLS
This listing courtesy of Sherrie Ybarzabal , Keller Williams Realty Service