5138 Orleans Way, Marrero, LA 70072
- 4 beds |
- 3 baths |
- 2,415 sqft
 Single-Family Home
 Built in 2003
 —— sqft lot
 —— car garage
 $155/sqft
 Listed 6 months ago
Property Description
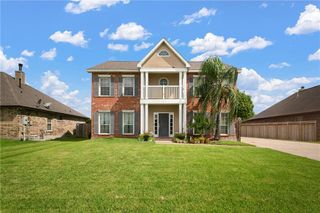
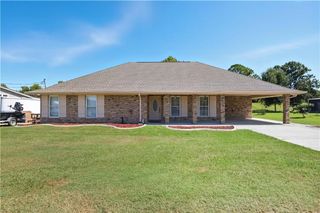
Back on market because buyer was unable to sell their property out of state. The property sits on 0.97 acres & features a spacious home with 9-foot ceilings throughout. The open-concept kitchen offers an oversized center island to allow for entertaining & everyday living with granite countertops, along with a formal dining room and breakfast nook to complement the space. The expansive primary suite, tucked away on the left side of the home for added privacy, features an elegant tray ceiling and a relaxing whirlpool tub. Three additional bedrooms and a full bath are located on the right side of the home. The oversized two-car garage includes convenient front and rear openings for easy access, along with off-street parking for up to 10 vehicles. A newer roof was installed in 2021. Additional highlights include energy-efficient double-insulated windows, a large, covered patio with 2 ceiling fans, and an abundance of outdoor space with endless possibilities for a pool, workshop, additional building, or anything you can imagine. The beautifully landscaped front garden and welcoming porch add exceptional curb appeal to create a warm entrance to this charming home. House is under Termite contract
- Listing Status:
- Active
- Date Added:
- October 16, 2026
- Data Last Updated:
- November 19, 2026 at 7:41AM
- Listing Office:
- Compass Kenner : 504-443-6464
- Listing Agent:
- Theresa B Perelli : 504-343-1093
- MLS ID:
- 2559919
- General: Permeable Paving
- Style: Traditional
- Parking: Parking spaces: 3
- Roofing: Shingle
- General: BrickOneSlab
- Originating MLS: ROAM MLS
- County: Jefferson
- Zoning: As per title1
- Utilities: Natural Gas Available
- Water: Public
- Sewer: Public Sewer
- Source: ROAM MLS
This listing courtesy of Theresa B Perelli , Compass Kenner
Monthly Payment
- Principal & Interest $
- Property Taxes $
- Home Insurance $
- VA Funding Fee $