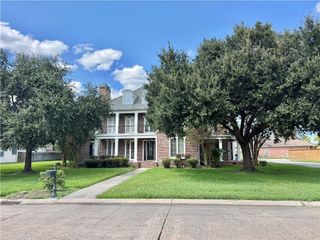
53 HERMITAGE Drive, Marrero, LA 70072
- 4 beds |
- 5 baths |
- 4,751 sqft
 Single-Family Home
 Built in 1987
 —— sqft lot
 —— car garage
 $137/sqft
 Listed 7 months ago
Property Description
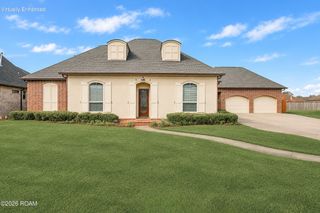
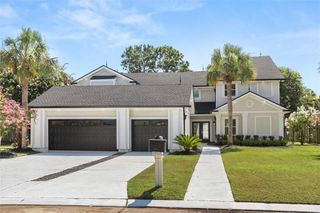
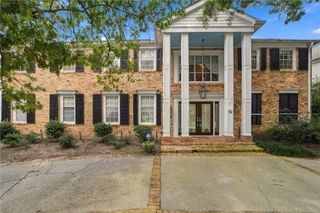
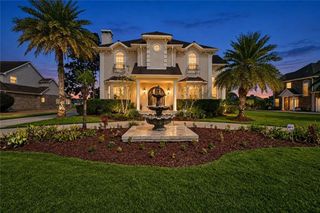
Victorian-style home featuring four bedrooms, three full baths, two half baths, and a flexible bonus room perfect as a fifth bedroom, office, or playroom. The garage offers even more functionality with an indoor facility complete with a bathroom, sink, and a fully finished upstairs attic space. Outside, the beautifully landscaped yard is complemented by concrete and brick walkways, sprinkler system, and landscape lighting. Foyer: Italian marble flooring, a gracefully curved stairway, crystal chandelier, stained glass window, and coat closet under the stairs. Dining Room: Pickled oak flooring, brass chandelier, shell-shaped niche with storage, and oversized 8' sliding pocket doors for added privacy or flow. Kitchen & Breakfast Area: Granite and Corian countertops, custom pickled oak cabinets, Sub-Zero refrigerator, Italian tile floors, breakfast bar, curved planter in Breakfast Area, and extra counter worktop. Kitchen Office: Built-in desk, stained glass window, and a spacious walk-in pantry. Laundry Room: Features extra cabinets and closets, oversized sink, and worktop counter. Greatroom: Warm and inviting with a marble-trimmed wood-burning fireplace, open view to the solarium, full wet bar with marble countertops, and wine closet. Solarium: Bright and peaceful with seven casement windows showcasing stunning rear views. Office / Downstairs Bedroom. 2nd floor Primary Bedroom Suite: Includes a turreted sitting area, marble fireplace, crown molding, and stained glass. The bath features double vanities, cultured marble whirlpool tub, glass block shower, and a large walk-in closet. Guest & Additional Bedrooms: Guest suite offers built-ins, desk, crown molding, and private bath. Third bedroom includes a walk-in closet and built-in desk. Third Floor Bonus Room: Great for a game room or additional bedroom with skylight, attic storage, window seat, and space to add a bath. Excluded from the sale : The Gazebo and Glass Partitions in dining room.
- Listing Status:
- Active
- Date Added:
- April 16, 2026
- Data Last Updated:
- November 19, 2026 at 7:41AM
- Listing Office:
- Keller Williams Realty Service : 985-727-7000
- Listing Agent:
- Kelly K Waltemath Wall : 504-236-8587
- MLS ID:
- 2551793
- General: Workshop
- Style: Victorian
- Other Structures: Workshop
- Parking: CoveredParking spaces: 2
- Roofing: Shingle
- General: BrickOtherWood SidingThree Or MoreSlab
- HOA Amenities: 75.0Annually
- Originating MLS: ROAM MLS
- County: Jefferson
- Zoning: LOT 21 SQ 3 PLANTATION EST1
- Fencing: FullOther
- Utilities: Natural Gas Available
- Water: Public
- Sewer: Public Sewer
- Source: ROAM MLS
This listing courtesy of Kelly K Waltemath Wall , Keller Williams Realty Service
Monthly Payment
- Principal & Interest $
- Property Taxes $
- Home Insurance $
- VA Funding Fee $