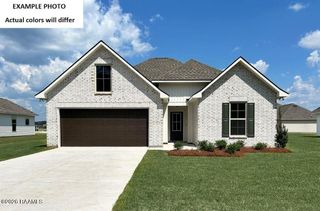
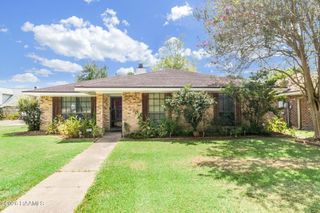
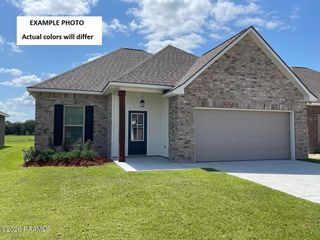
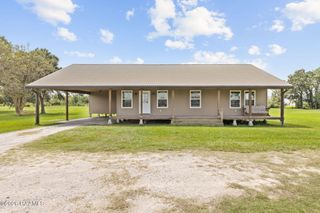
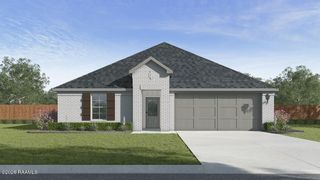
113 Rue Village Road, Maurice, LA 70555
- 4 beds |
- 2 baths |
- 1,626 sqft
 Single-Family Home
  Built in 2018
  9,583sqft lot
 2 car garage
  $172/sqft
  Listed 6 days ago
Property Description
Tucked away on a quiet, no-outlet street in the cozy town of Maurice, this beautifully maintained four-bedroom home offers the perfect blend of comfort, character, and thoughtful design. Featuring a desirable open triple-split floor plan, this home has an inviting layout with plenty of space for everyday living and entertaining. Varied ceiling heights add architectural interest, while the spacious kitchen provides ample countertop workspace and storage, granite countertops, and custom cabinetry.The living room is warm and inviting, highlighted by a beautiful brick wood-burning fireplace that creates a stunning focal point. The spacious primary suite offers a relaxing retreat with dual sinks, a separate custom-tiled shower, and a luxurious soaking tub accented by a beautiful wood feature wall. A generous walk-in closet provides plenty of storage.Step outside to the covered patio, where a second wood-burning fireplace creates the perfect setting for outdoor entertaining, relaxing evenings, or gatherings with family and friends.Located just minutes from Lafayette and close to the restaurants, shopping, and amenities of Maurice, this home offers the best of both convenience and small-town charm. Located in an area that qualifies for 100% financing, this is an opportunity to enjoy a peaceful setting, thoughtful design, and a home that truly feels special. You don't want to miss this one!
- Listing Status:
- Active
- Data Last Updated:
- August 20, 2026 at 1:06PM
- Listing Office:
- Dwight Andrus Real Estate Agency, LLC : 337-534-0900
- Listing Agent:
- Lindsay Vella : 337-344-8994
- MLS ID:
- 2600007489
- General: Lighting
- Style: Traditional
- Other Structures: CoveredOpen
- Parking: AttachedGarageGarage Faces FrontParking spaces: 2
- Roofing: Composition
- Windows: Window TreatmentsDouble Pane Windows
- General: Brick VeneerHardiPlank TypeStuccoFrame1Slab
- Road/Access: Paved
- HOA Amenities: Management100.0Annually
- Originating MLS: RAA
- School District: Vermillion Parish
- County: Vermilion
- Zoning: LOT 7 VILLAGE OF RUE DES CANNES 2018009953 IMPRm073100af
- Fencing: FullPrivacyWood
- Utilities: Elec: EntergyElectricity on Property
- Sewer: Public Sewer
- Source: RAA
This listing courtesy of Lindsay Vella , Dwight Andrus Real Estate Agency, LLC
Monthly Payment
- Principal & Interest $
- Property Taxes $
- Home Insurance $
- VA Funding Fee $

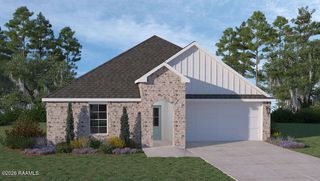
 New - 1 day ago