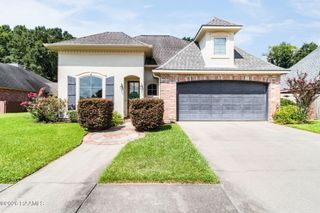
210 Landing Boulevard, Maurice, LA 70555
- 5 beds |
- 4 baths |
- 3,210 sqft
 Single-Family Home
  Built in 2027
  7,405sqft lot
 2 car garage
  $139/sqft
  Listed 5 days ago
Property Description
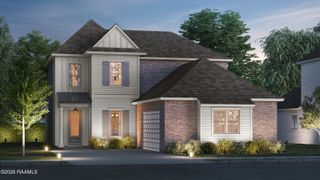
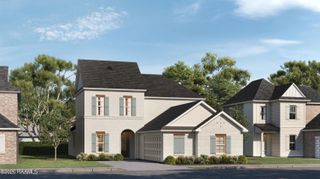
Introducing the highly sought after Belmont II C floor plan by Level Homes to Gray's Landing, a brand new subdivision right off of Hwy 167 in Maurice! The Belmont is just over 3,200 sq. ft. and offers 5 bedrooms, 4 full baths, a spacious upstairs loft, and 2-car garage. The open first-floor layout features a large living room with fireplace, dining area, and designer kitchen with Beaded Shaker style cabinetry, sloped cabinet hood with strapping, L2 Carrara Blanco stone counters, L3 Raku 3x12 white glossy backsplash, 30' single-basin stainless steel sink, under-cabinet lighting, brushed gold kitchen faucet, and Tier 3 single oven with 36-inch cooktop. The first-floor primary suite includes a spa-like bath with framed mirrors, L1 Caru Colina shower wall tile, seamless shower door with brushed gold trim, separate tub, and walk-in closet. Wood stairs with iron balusters lead to the upstairs loft, three secondary bedrooms, and two full baths. Interior selections include L1 Khaki LVP in standard wood areas and downstairs bedrooms; gold lighting package; brushed gold hardware, plumbing fixtures, and bath accessories; Rockport interior doors; SW Pearly White walls, ceilings, and trim and cabinetry. Additional upgrades include built-in wall units at the fireplace, single laundry wall cabinet, dining, foyer and pendant lighting upgrades and post-tension foundation. The yard will be professionally landscaped and fully sodded. Estimated completion February 2027, buyers can pick/approve colors and options for a limited period of time. Other lots and plans may be available.*The completed pictures are not of the actual home but are of the same floorplan; colors and options may vary.
- Listing Status:
- Active
- Data Last Updated:
- October 5, 2026 at 12:07AM
- Listing Office:
- Keller Williams Realty Red Stick Partners : 225-768-1800
- Listing Agent:
- Jennifer Waguespack : 225-445-3274
- MLS ID:
- 2600009147
- General: Lighting
- Style: Traditional
- Other Structures: Covered
- Parking: AttachedGarageGarage Faces SideParking spaces: 2
- Roofing: Composition
- Windows: Double Pane Windows
- General: Brick VeneerHardiPlank TypeFrame2Post Tension
- Road/Access: City StreetPaved
- HOA Amenities: Management135.0Quarterly
- Originating MLS: RAA
- School District: Lafayette Parish
- County: Lafayette
- Zoning: Lot 50 of Gray's Landing00000
- Fencing: None
- Utilities: Elec: SLEMCOElectricity on Property
- Sewer: Public Sewer
- Source: RAA
This listing courtesy of Jennifer Waguespack , Keller Williams Realty Red Stick Partners
Monthly Payment
- Principal & Interest $
- Property Taxes $
- Home Insurance $
- VA Funding Fee $

 New - 1 day ago