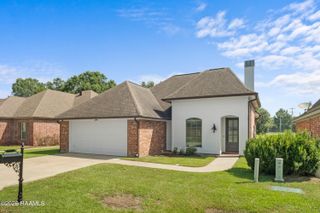
3040 Mark Twain Drive, Maurice, LA 70555
- 3 beds |
- 2 baths |
- 1,500 sqft
 Single-Family Home
  Built in ——
  9,148sqft lot
 —— car garage
  $150/sqft
  Listed 12 days ago
Property Description
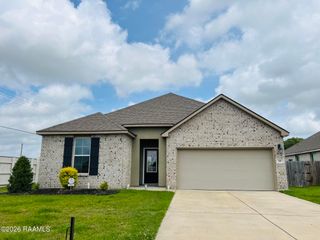
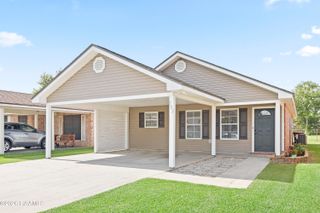
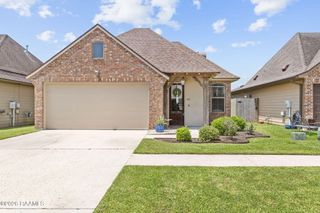
Welcome home! 3040 Mark Twain Drive in Maurice is tucked on a quiet street in Maurice's River Road Estates, this one-story traditional home has the kind of easy, settled feel that's hard to manufacture. Far enough from the Lafayette bustle to feel like home but close enough to Kaliste Saloom and Johnston St. for a simple commute.Three bedrooms and two baths. The primary suite featured a private bath, double vanity, separate shower, and walk-in closet. Two additional bedrooms share a full bath. A wood-burning fireplace anchors the living area, and vaulted 9+ ft ceilings, crown molding, and built-in cabinetry give the 1,486 sq ft more presence than the number suggests.The kitchen comes with the electric range, dishwasher, and microwave. There are connections in place for washer and dryer. Central electric heat and air with ceiling fans and double-pane windows.Out back, a fully privacy-fenced 0.18-acre lot with back yard access, a covered porch, a cabana, storage, outside lighting, and 2-car carport. Composition roof.The practical details deliver as well: No HOA, Flood Zone X. (No flood insurance required by most lenders) Estimated utilities of roughly $215/month.Financing: Cash, Conventional, FHA, VA, and Rural Development accepted. Vermilion Parish schools.
- Listing Status:
- Active
- Data Last Updated:
- July 28, 2026 at 10:06PM
- Listing Office:
- Keller Williams Realty Acadiana : 337-735-9300
- Listing Agent:
- John Ray Perkins : 337-654-9480
- MLS ID:
- 2600006562
- General: LightingCabanaStorage
- Style: Traditional
- Other Structures: PorchCovered
- Parking: CarportParking spaces: 2
- Roofing: Composition
- Windows: Double Pane Windows
- General: Brick VeneerFrame1Slab
- Road/Access: City StreetPaved
- Originating MLS: RAA
- School District: Vermillion Parish
- County: Vermilion
- Zoning: LOT 34 RIVER ROAD ESTATES IN SEC SEC 41 T 11 R 4 E 99-9305 IMPR4424600
- Fencing: FullPrivacyWood
- Utilities: Elec: EntergyElectricity on Property
- Sewer: Septic Tank
- Source: RAA
- Exclusions: Other - See Remarks
This listing courtesy of John Ray Perkins , Keller Williams Realty Acadiana
Monthly Payment
- Principal & Interest $
- Property Taxes $
- Home Insurance $
- VA Funding Fee $

 New - 3 hours ago