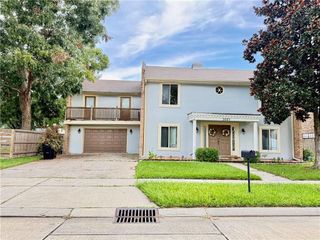
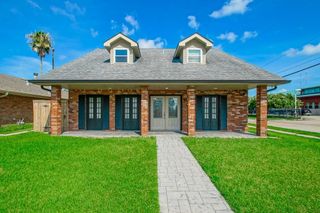
4420 Tracy Street, Meraux, LA 70075
- 3 beds |
- 4 baths |
- 2,831 sqft
 Single-Family Home
 Built in 1986
 7,841sqft lot
 2 car garage
 $120/sqft
 Listed 12 days ago
Property Description
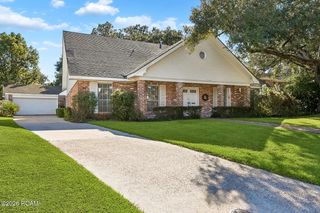
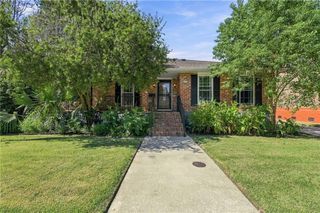
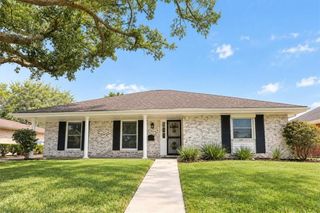
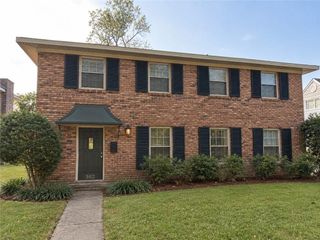
Welcome home to this incredibly spacious two-story, 3-bedroom, 3½-bath home nestled on a desirable corner lot in Lexington Place! Offering an abundance of living space, storage, and thoughtful features throughout, this home is designed to accommodate a variety of lifestyles. Enjoy peace of mind with a brand-new roof, two fairly new gas water heaters, and two fairly new A/C units. The open floor plan flows into a well-appointed kitchen featuring abundant cabinetry, a gas cooktop, two pantries, and a refrigerator (remaining with the home). A generously sized laundry room with washer and dryer remaining adds even more convenience. The primary suite is conveniently located downstairs and features an ensuite bath complete with a large walk-in closet, jetted tub, and separate walk-in shower. Upstairs, you'll find two exceptionally spacious bedrooms, each featuring its own private ensuite bathroom and large walk-in closet. A chair lift provides convenient access to the second floor, where an additional open living area offers endless possibilities for a home office, sitting area, or additional gathering space. The upstairs kitchenette, complete with a wet bar and refrigerator, makes entertaining or accommodating guests even easier. Storage is certainly not lacking, with additional storage areas, attic space, and a two-car garage. Step outside to enjoy the covered patio surrounded by a combination of wrought iron and wood fencing, along with a storage shed and additional parking space. And let's not forget the charming fleur-de-lis landscaping, adding a special touch of character and Louisiana charm! With its generous square footage, versatile living spaces, abundant storage, and desirable features, this home offers so much more than meets the eye. Come see all the possibilities this Lexington Place property has to offer! Buyer to verify all measurements, which are approximate, zoning, property taxes, school district, and insurance. Seller does not warrant.
- Listing Status:
- Active
- Date Added:
- November 8, 2026
- Data Last Updated:
- November 19, 2026 at 7:41AM
- Listing Office:
- KELLER WILLIAMS REALTY BAYOU P : 985-262-4400
- Listing Agent:
- Jennifer Torres : 985-790-6615
- MLS ID:
- 200QDX
- General: StorageRain GuttersShed(s)
- Style: Traditional
- Other Structures: Shed(s)
- Parking: Attached CarportAdditional ParkingAttached GarageConcreteDrivewayGarage Door OpenerOn StreetCoveredParking spaces: 8
- Roofing: Shingle
- General: BrickTwoSlab
- Road/Access: City Street
- HOA Amenities: Other50.0Annually
- Golf: Sidewalks
- Originating MLS: ROAM MLS
- School District: St. Bernard Parish
- County: St. Bernard
- Zoning: Lot 168 Sq. L. Lexington Pl. 70 X 113 = 7910408100L00168
- View: Neighborhood
- Fencing: WoodWrought IronGate
- Utilities: Cable AvailableElectricity ConnectedNatural Gas ConnectedSewer ConnectedWater ConnectedInternet AvailableCircuit Breakers
- Water: Public
- Sewer: Public Sewer
- Source: ROAM MLS
This listing courtesy of Jennifer Torres , KELLER WILLIAMS REALTY BAYOU P
Monthly Payment
- Principal & Interest $
- Property Taxes $
- Home Insurance $
- VA Funding Fee $